
479 900 $ US
Ferme à vendre, 322 SE Walters Terrace, Port St. Lucie, Floride 34983, États-Unis
- #MLSB26037855
- 4
- 4
201 m² (2 164 ft²)
Inscrit par REMAX Unlimited
Le bien Ferme situé à 322 SE Walters Terrace, Port St. Lucie, Floride 34983, États-Unis est actuellement à vendre.Cette propriété a 4 chambres, 4 salles de bains caractéristiques.
Description
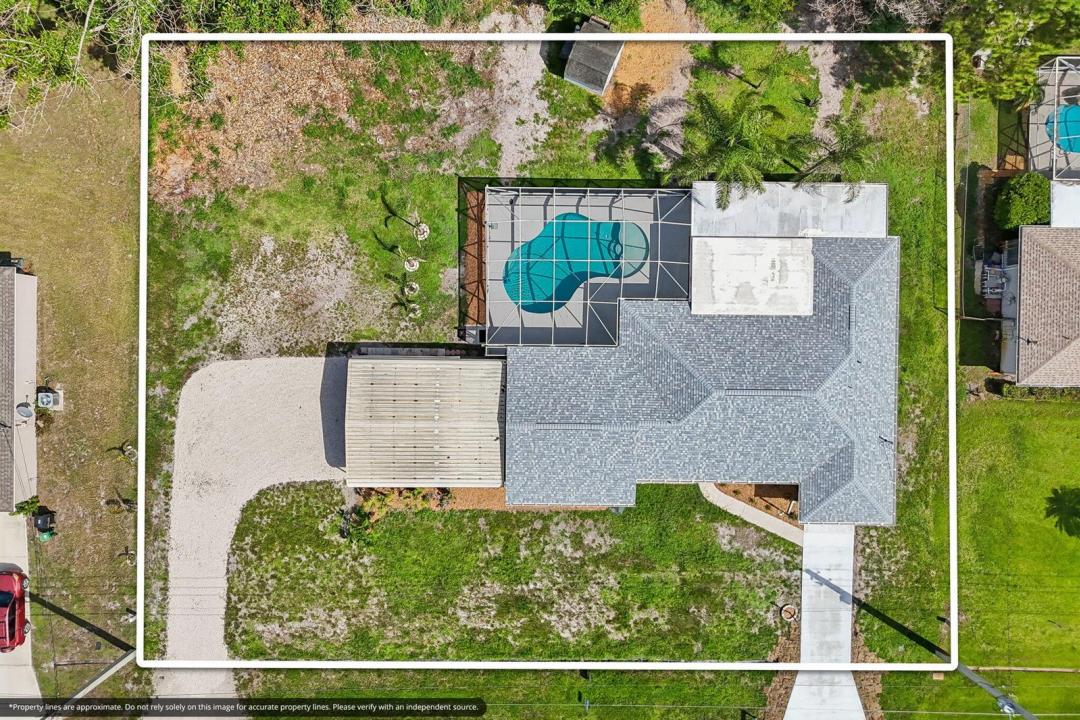
4 bedroom 4 bath POOL home with 3 Living areas with living/kitchen/bedroom and full baths on each end of home with 3 seperate entrances off the pool patio. middle of the house has 2 bedroom 2 bath full kitchen and great room plus an office. Use for in law suites or boomerang children,multigenerational or rent the 2 suites live in the center with no mortgage! Perfect adult living facility or recovery home,This property sits on 2 full size lots with 2 driveway entrances. room for a large metal storage garage with big roll up doors for RV parking or storage, perfect for business owner that wants to keep vehicles and equipment at their house! Brand new roof and gutters, and new driveway just installed. Have plans for additional 30x 35 garage on included lot to the left with roll up doors Pictured, Large carport with concrete slab and locking storage already on premesis plus a good size shed in the back yard. No hoa rules for this property! Lots of options on this one!
Lieu
322 SE Walters Terrace, Port St. Lucie, Floride 34983, États-Unis
Caractéristiques de la propriété
Propriété
- Superficie du bien:
201 m² (2 164 ft²) - Type: Non Meublé
- Caractéristiques: Porche Avec MoustiquaireGarde-mangerPatioChambres SéparéesEntrée PrivéeRaccordement Pour La LaveuseEspace De RemisageEscalier Escamotable Pour Le GrenierGarde-robe Walk-inFoyer
- Autres bâtiments: RemiseMaison D'amisAutre Bâtiment/Remise
Parcelle/Terrain
- Superficie du terrain/lot:
2 023 m² (21 780 ft²)
Construction
- Année de construction: 1983
- Toiture: Bardeaux D'asphalteBardeauFibres De Verre
- État: RénovéRénové
- Construction: Construction À Dalle
- extérieur: Revêtement En Bois
Stationnement/Garage
- Description du stationnement: Stationnement Couvert
- Description du garage: Garage Attaché
Chambres
- Chambres: 4
Salles de bains
- Nombre total de salles de bain: 4
- Salle de bain complète: 4
Caractéristiques intérieures
- Doors: Porte Française
- Fenêtres: Volets Anti-ouragan
- Planchers: Tuile
- Moulures / boiseries: Armoires
- Description du foyer: Décorative
Caractéristiques extérieures
- Espaces extérieurs: Porche Avec MoustiquairePatio
- Espaces de stationnement couverts: 4
Piscine et spa
- Piscine: Piscine PrivéeÉquipement InclusPrivéeBéton
Récréatif
- Récréatif: Piscine
Sécurité
- Caractéristiques: Détecteur De Fumée
Vue
- Caractéristiques: Vue Sur La Piscine
Chauffage et climatisation
- Système de chauffage: ÉlectriqueCentral
- Système de refroidissement: Ventilateur Au PlafondÉlectriqueAir Climatisé Central
Services publics
- Télécommunication: Câble Disponible
- Autres services publics / utilités: ÉgoutPublicÉgout Hors SiteÉgout MunicipalPuit
Communauté
- Caractéristiques: Animaux PermisPiscine