
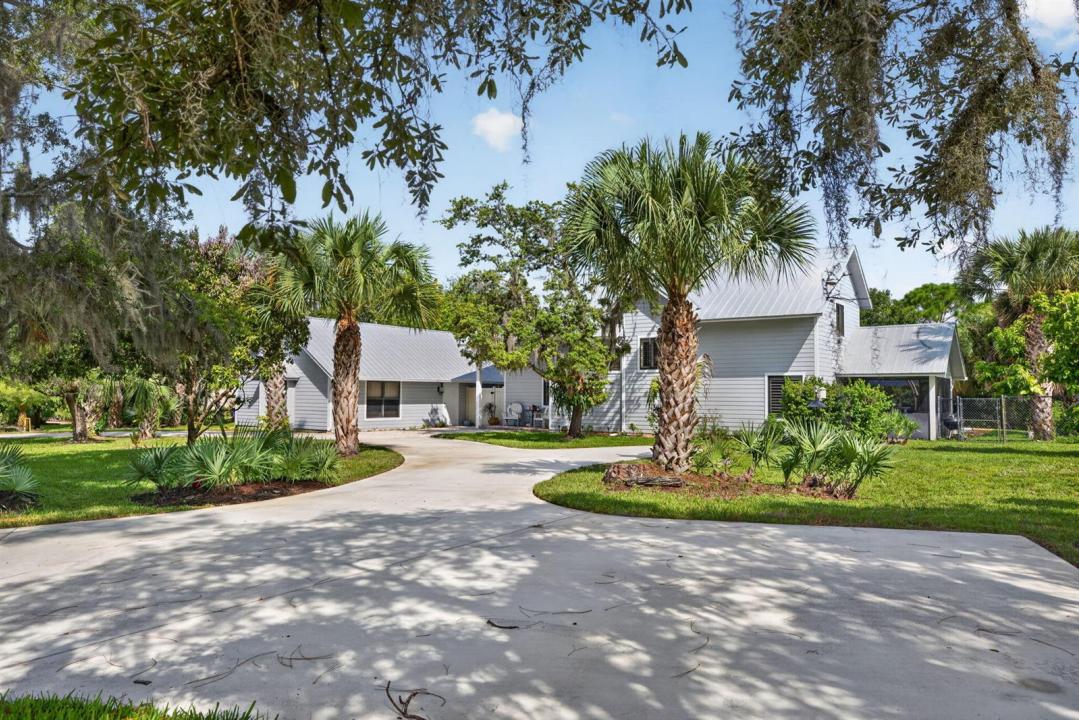
900 000 $ US
Maison unifamiliale à vendre, 3247 SW BESSEY CREEK Trail, Palm City, Floride 34990, États-Unis
- #MLSB26059550
- 3
- 4
275 m² (2 959 ft²)
Inscrit par Realty One Group Precision
Le bien Maison Unifamiliale situé à 3247 SW BESSEY CREEK Trail, Palm City, Floride 34990, États-Unis est actuellement à vendre.Cette propriété a 3 chambres, 4 salles de bains caractéristiques.
Description
A rare Key West-style home on Bessey Creek, set on 1.93 fenced acres with no HOA restrictions. This 3BR/3BA, 2,959 sqft home features cathedral and vaulted ceilings, a wood-burning fireplace, formal dining room, and a kitchen with island, pantry, and skylights for natural light throughout. A screened patio and porch overlooking the heated 30x15 pool, the perfect setup for Florida living and entertaining. Peace of mind comes standard with complete impact glass and a durable metal roof. A detached guest cottage 1 bedroom, 1 ADA-compliant bath, living room, and kitchen offering flexible space for guests, extended family, or rental income. Enjoy direct water access via navigable creek with a fixed bridge, all just minutes from shopping, dining, and top-rated Martin County schools.
Lieu
3247 SW BESSEY CREEK Trail, Palm City, Floride 34990, États-Unis
Caractéristiques de la propriété
Propriété
- Superficie du bien:
275 m² (2 959 ft²) - Caractéristiques: Porche Avec MoustiquaireGarde-mangerSalle De LavageGaragePatio
- Lieu: Bord De L'eau
Parcelle/Terrain
- Superficie du terrain/lot:
7 823 m² (84 210 ft²) - Description du terrain: Clôturé
Construction
- Année de construction: 1987
- Toiture: Tôle
- Construction: CharpenteCharpente & Stucco
Stationnement/Garage
- Description du garage: Garage Séparé
Chambres
- Chambres: 3
Salles de bains
- Nombre total de salles de bain: 4
- Salle de bain complète: 4
Autres pièces
- Types de pièces: Hall D'entréeSalle À Manger FormelleSalle De Lavage
- Description de la cuisine: Îlot
- Appareils électroménagers: Chauffe-eau ÉlectriqueLaveuseCuisinièreMicroondesRéfrigérateurBroyeur De DéchetsSécheuseLave-vaisselle
Caractéristiques intérieures
- Fenêtres: Puits De Lumière
- Planchers: Tuile En Céramique
- Plafond: Plafonds VoûtésPlafonds Surélevés
Caractéristiques extérieures
- Espaces extérieurs: Porche Avec MoustiquairePatio
- Espaces de stationnement couverts:
Piscine et spa
- Piscine: ChaufféePiscine PrivéeBéton
Eau et navigation
- Navigation de plaisance: Pont Fixe
Récréatif
- Récréatif: Accès Restreint À L'eau SaléePiscine
Chauffage et climatisation
- Système de chauffage: ÉlectriqueCentral
- Système de refroidissement: Ventilateur Au PlafondÉlectriqueAir Climatisé Central
Services publics
- Autres services publics / utilités: Installations SanitairesFausse Septique Puit
Communauté
- Caractéristiques: Animaux PermisPiscine
Informations sur les établissements scolaires
- École Secondaire: Martin County High
- École Intermédiaire: Hidden Oaks
- École Primaire: Bessey Creek