
684 000 $ US
Appartement à vendre, 325 S Biscayne Blvd 3921, Miami, Floride 33131, États-Unis
- #MLSA12041473
- 2
- 2
114 m² (1 227 ft²)
Inscrit par Compass Florida, LLC
Le bien Appartement situé à 325 S Biscayne Blvd 3921, Miami, Floride 33131, États-Unis est actuellement à vendre.Cette propriété a 2 chambres, 2 salles de bains caractéristiques.
Description
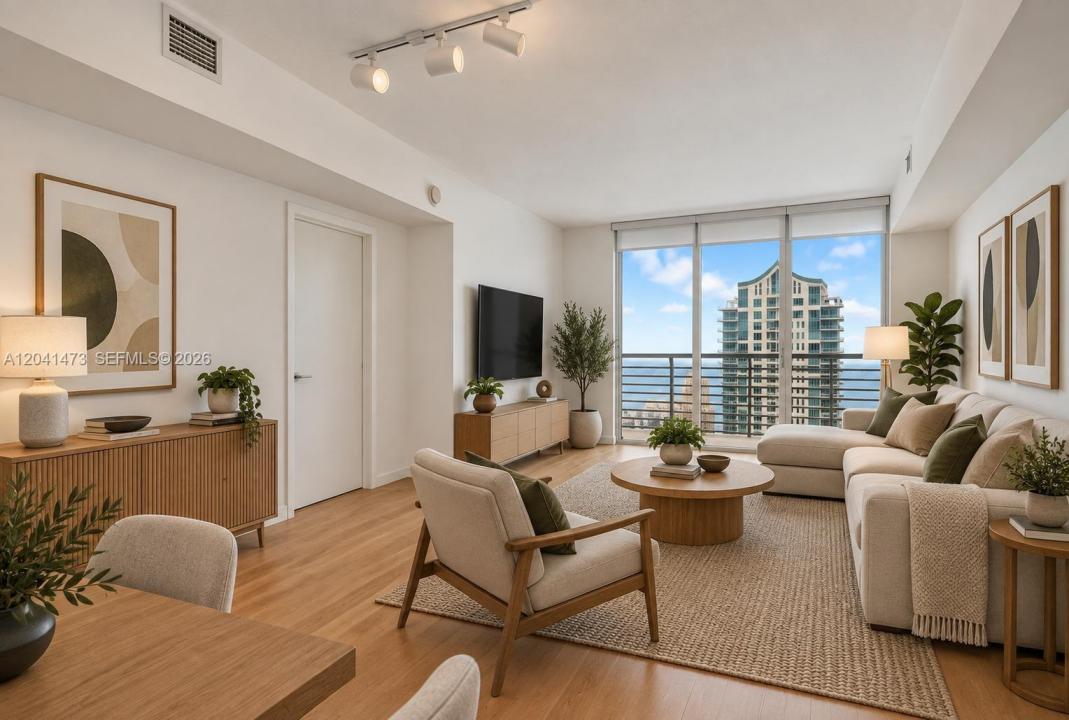
Enjoy breathtaking bay and skyline views from this split plan 2-bed, 2-bath residence at One Miami West, a full-service, resort-style condominium in the southeastern-most tip of Downtown Miami. Upgrades include real 3/4" hickory hardwood plank flooring in living/dining & kitchen areas in a natural fresh color, luxury vinyl plank flooring in both bedrooms, and marble flooring in balcony. Unit features Italian kitchen cabinetry, granite countertops, stainless steel appliances, bathroom vanity marble tops, and all impact windows & sliding glass doors. Building has recently undergone several upgrades including biometric elevators for added security, as well as pool improvements that are ready as of July 2026. Comes with 1 covered garage parking space close to elevator, and second vehicle parking rental options are available if needed. Amenities include two pools (One lap, and one lounge pool), 2 fitness centers, 2 party rooms, sauna, convenience store, 24Hr security, valet parking for your guests, and waterfront dining. Enjoy smooth connectivity to the Metrorail, Tri-Rail and Brightline via the Metromover, as well as a short walk to Whole Foods, Silver Spot Cinema, Bayside Marketplace, and downtown & Brickell restaurants, businesses & entertainment areas. Monthly maintenance included basic cable and internet. Special assessment to be paid at closing.
Lieu
325 S Biscayne Blvd 3921, Miami, Floride 33131, États-Unis
Caractéristiques de la propriété
Propriété
- Superficie du bien:
114 m² (1 227 ft²) - Caractéristiques: GarageBalconChambres SéparéesGarde-robe Walk-in
- Lieu: Bord De L'eau
Construction
- Année de construction: 2005
- Style: Gratte-ciel
- Construction: Blocs De Béton
Stationnement/Garage
- Description du stationnement: Réservé
- Description du garage: Garage Attaché
Chambres
- Chambres: 2
Salles de bains
- Nombre total de salles de bain: 2
- Salle de bain complète: 2
Caractéristiques intérieures
- Planchers: BoisTuile En CéramiqueVinyle
Caractéristiques extérieures
- Espaces extérieurs: Balcon
- Espaces de stationnement couverts:
Eau et navigation
- eau: Cours D'eau IntérieursBaieRivièreBord De Mer
- Navigation de plaisance: Quai Public
Vue
- Caractéristiques: Intérieur De La CôteVue Sur La BaieVue Sur L'eau
Chauffage et climatisation
- Système de chauffage: ÉlectriqueCentral
- Système de refroidissement: ÉlectriqueAir Climatisé Central
Communauté
- Caractéristiques: Animaux PermisGymnase/salle D'exercices De L'association
Informations sur les établissements scolaires
- École Secondaire: Washington; Brooker T
- École Intermédiaire: de Diego; Jose
- École Primaire: Douglass; Frederick