
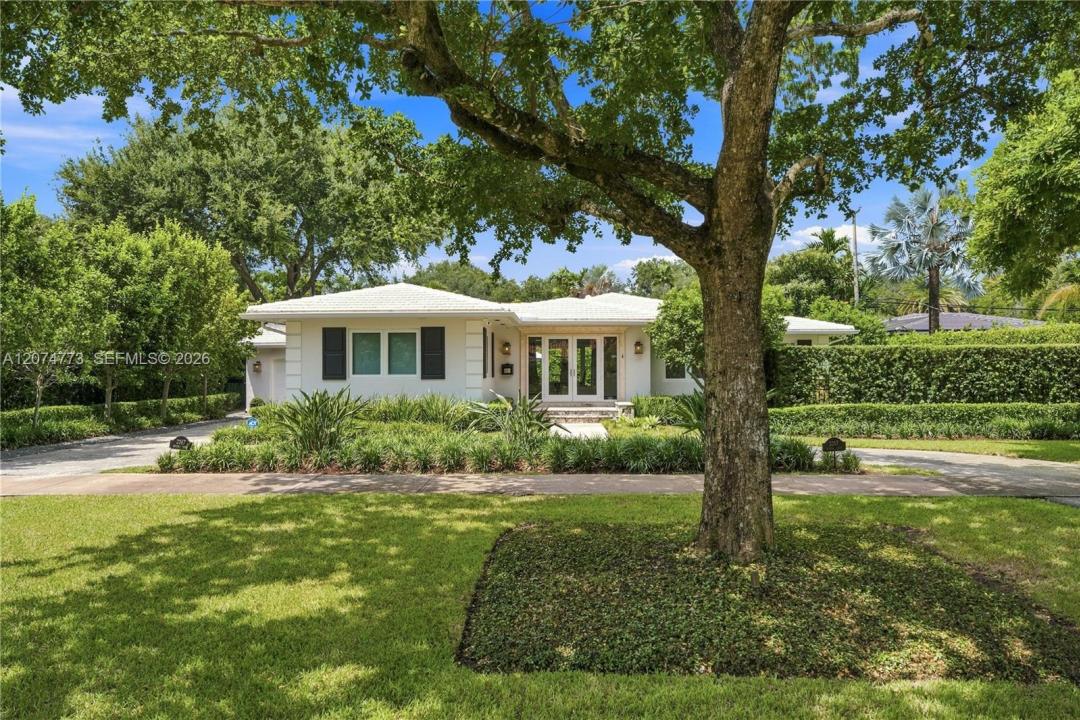
3 495 000 $ US
Maison unifamiliale à vendre, 3267 Riviera Dr, Coral Gables, Floride 33134, États-Unis
- #MLSA12074773
- 3
- 3
217 m² (2 337 ft²)
Inscrit par Compass Florida, LLC
Le bien Maison Unifamiliale situé à 3267 Riviera Dr, Coral Gables, Floride 33134, États-Unis est actuellement à vendre.Cette propriété a 3 chambres, 3 salles de bains caractéristiques.
Description
Set along prestigious tree-lined Riviera Drive in Coral Gables’ coveted Golden Triangle, this beautifully renovated home pairs a tranquil residential setting with exceptional access to the best of the City Beautiful. The Biltmore Hotel & Golf Course, Gables Library, Youth Center & city parks are minutes away, along with the Shops at Merrick Park, Miracle Mile, The Plaza & acclaimed restaurants and cafés. Filled with natural light, the home offers an inviting open layout centered around a timeless kitchen with oversized island seating six, overlooking the pool & gardens. Three bedrooms, three full baths & a flexible additional room with adjoining laundry providing comfortable, versatile living or potential au pair suite with private entrance. The private backyard is designed for year-round indoor-outdoor living, with a custom saltwater pool & spa featuring floating steps, heating & cooling systems. An expansive covered terrace complemented by a custom pergola with adjustable open-and-close roof, integrated shades and outdoor fans. Lush landscaping, mature fruit trees, landscape lighting and turf complete the setting. Extensively improved and meticulously maintained, the home features a new roof, impact windows & doors, custom closets, updated AV, new fencing and irrigation, upgraded appliances and pool equipment, whole-house surge protection and a generator hookup. A circular driveway, garage and generous guest parking complete this exceptional turnkey Coral Gables residence.
Lieu
3267 Riviera Dr, Coral Gables, Floride 33134, États-Unis
Caractéristiques de la propriété
Propriété
- Superficie du bien:
217 m² (2 337 ft²) - Caractéristiques: Salle De LavagePatioChambres SéparéesÉclairage Extérieur
Parcelle/Terrain
- Superficie du terrain/lot:
938 m² (10 100 ft²) - Description du terrain: Clôturé
Construction
- Année de construction: 1947
- Toiture: Tuile Plate
- Construction: Construction Stuc Et Blocs De Béton
Stationnement/Garage
- Description du stationnement: Stationnement Pour Les Invités
Chambres
- Chambres: 3
Salles de bains
- Nombre total de salles de bain: 3
- Salle de bain complète: 3
- Détails: Miroirs Sur Mesure
Caractéristiques intérieures
- Planchers: Bois
- Moulures / boiseries: Armoires
Caractéristiques extérieures
- Espaces extérieurs: Patio
- Entrée privée: Entrée - Circulaire
- Espaces de stationnement couverts:
Piscine et spa
- Piscine: Creusée
- Spa: Chauffé
Récréatif
- Récréatif: SpaPiscineBarbecueGrill Encastré
Vue
- Caractéristiques: Vue Sur La Piscine
Chauffage et climatisation
- Système de chauffage: Central
- Système de refroidissement: Air Climatisé Central
Services publics
- Autres services publics / utilités: Fausse Septique Eau Municipale
Communauté
- Caractéristiques: Animaux Permis
Informations sur les établissements scolaires
- École Secondaire: Coral Gables
- École Intermédiaire: Ponce De Leon
- École Primaire: Sunset