
394 500 $ US
Maison unifamiliale à vendre, 3270 Deer Lick CT, Kissimmee, Floride 34746, États-Unis
- #MLSA11988241
- 3
- 3
180 m² (1 941 ft²)
Inscrit par Luxe Properties
Le bien Maison Unifamiliale situé à 3270 Deer Lick CT, Kissimmee, Floride 34746, États-Unis est actuellement à vendre.Cette propriété a 3 chambres, 3 salles de bains caractéristiques.
Description
Experience the Best of THE WILDERNESS | Kissimmee, FL
Your dream home in the highly sought-after Wilderness community! This stunning, updated single-family residence features 3 spacious bedrooms, 2.5 bathrooms, and a 2-car garage, offering the perfect blend of modern efficiency and luxurious comfort. This property has been meticulously maintained, ensuring your transition into homeownership is seamless and stress-free.
Major Upgrades & Peace of Mind
Forget about future maintenance costs! This home boasts massive recent investments:
Brand New Roof (2026): Freshly installed for ultimate protection.
High-Efficiency HVAC (2023): Stay cool with a modern A/C system.
Tankless Water Heater (2026): Enjoy endless hot water and lower bills.
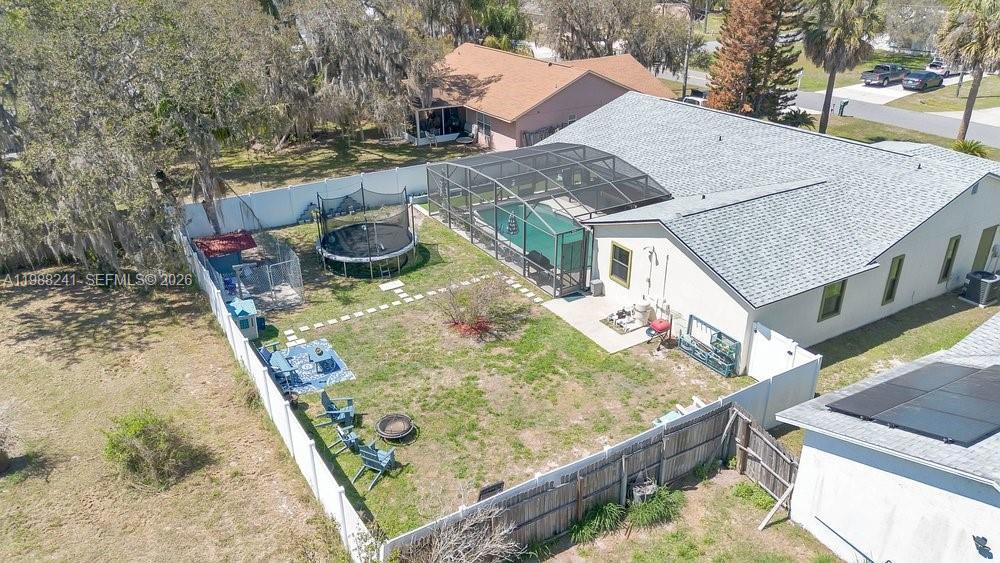
Privacy Fence (2023): A fully enclosed backyard for your total seclusion.
The interior shines with updated flooring throughout, providing a clean and contemporary feel. The home includes an efficient washer and dryer set, and the bathrooms have been refreshed with new toilets.
Outdoor Living & Future Potential
The backyard is a true oasis. The pool motor was replaced in 2025, and for those who love to entertain, the pool area features a dedicated 220v breaker. This is a rare find, perfect for adding an outdoor kitchen, a hot tub, or professional lighting! Additionally, the septic tank was professionally drained in October 2025.
Don’t miss your chance to own this beautiful home—schedule your private tour today!
Lieu
3270 Deer Lick CT, Kissimmee, Floride 34746, États-Unis
Caractéristiques de la propriété
Propriété
- Superficie du bien:
180 m² (1 941 ft²) - Caractéristiques: Porche Avec MoustiquaireGaragePatioEntrée PrivéeSalle De Lavage Dans Le GarageGarde-robe Walk-in
Parcelle/Terrain
- Superficie du terrain/lot:
971 m² (10 454 ft²) - Description du terrain: Clôturé
Construction
- Année de construction: 1988
- Toiture: Bardeau
- Construction: Charpente & Stucco
Stationnement/Garage
- Description du garage: Garage Attaché
Chambres
- Chambres: 3
Salles de bains
- Nombre total de salles de bain: 3
- Salle de bain complète: 2
- Demi-bains: 1
Autres pièces
- Types de pièces: Salle FamilialeSalle De Jeux
- Appareils électroménagers: Chauffe-eau ÉlectriqueCuisinièreMicroondesRéfrigérateurBroyeur De DéchetsSécheuseLave-vaisselle
- Description de la salle de lavage: Salle De Lavage Dans Le Garage
Caractéristiques intérieures
- Planchers: Tuile En Céramique
Caractéristiques extérieures
- Espaces extérieurs: Porche Avec MoustiquairePatio
- Espaces de stationnement couverts:
Piscine et spa
- Piscine: Creusée
Récréatif
- Récréatif: Piscine
Chauffage et climatisation
- Système de chauffage: Central
- Système de refroidissement: Ventilateur Au PlafondAir Climatisé Central
Services publics
- Autres services publics / utilités: Fausse Septique Eau Municipale
Communauté
- Caractéristiques: Animaux PermisPiscineTerrains De Tennis