
689 999 $ US
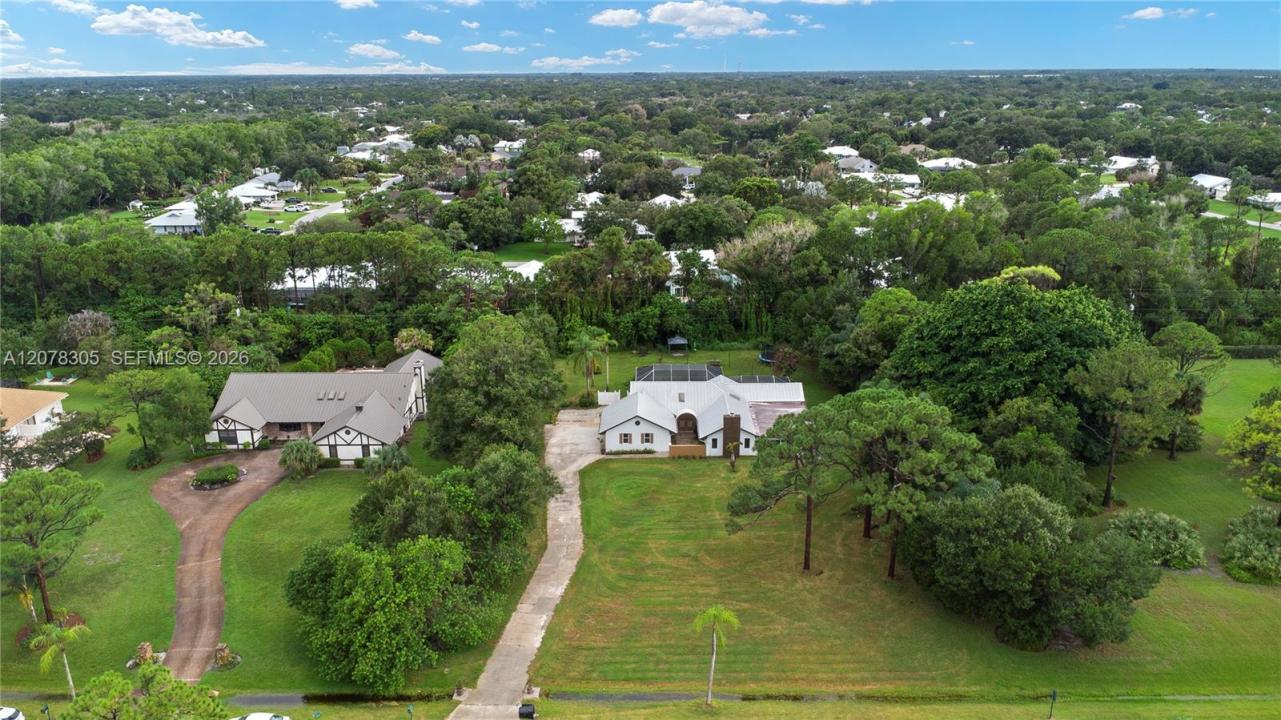
Maison unifamiliale à vendre, 3290 SW Island Way, Palm City, Floride 34990, États-Unis
- #MLSA12078305
- 4
- 2
263 m² (2 833 ft²)
Inscrit par Luxe Properties
Le bien Maison Unifamiliale situé à 3290 SW Island Way, Palm City, Floride 34990, États-Unis est actuellement à vendre.Cette propriété a 4 chambres, 2 salles de bains caractéristiques.
Description
Welcome to this move-in ready 4-bedroom, 2-bathroom home offering 2,833 square feet of thoughtfully designed living space in one of Palm City's most sought-after communities. Major upgrades are already done, including a durable 2017 metal roof, a fairly new tankless water heater, and a 2025 AC unit keeping energy costs in check. A whole-home generator ensures peace of mind, and the property is already EV-charging ready.
Notably, this home sits on a private well with a brand-new pump, meaning there is currently no water or sewer bill. Buyers who prefer a city connection have that option, with access already at the front of the property. A septic system rounds out the home's low-maintenance infrastructure.
Beyond the home itself, this community offers an exceptional lifestyle without unnecessary obligation. The clubhouse features an on-site restaurant and bar, along with an elegant ballroom ideal for hosting parties and celebrations. Golf enthusiasts can choose a yearly membership, pay-by-the-day, or skip it altogether — no pressure either way. Zoned for some of the area's best schools, families will find lasting value beyond the home itself.
This is a rare opportunity to own a home where the big expenses are handled, the amenities are exceptional, and the choices remain in your hands. Schedule your private showing.
Lieu
3290 SW Island Way, Palm City, Floride 34990, États-Unis
Caractéristiques de la propriété
Propriété
- Superficie du bien:
263 m² (2 833 ft²) - Caractéristiques: Porche Avec MoustiquaireGarde-mangerGarageBalconPatioEntrée PrivéeGarde-robe Walk-inFoyer
Parcelle/Terrain
- Superficie du terrain/lot:
4 055 m² (43 650 ft²)
Construction
- Année de construction: 1983
- Toiture: TôleAluminium
- Construction: Blocs De Béton
- extérieur: Stucco
Stationnement/Garage
- Description du garage: Ouvre-porte De Garage Automatique
Chambres
- Chambres: 4
Salles de bains
- Nombre total de salles de bain: 2
- Salle de bain complète: 2
Caractéristiques intérieures
- Doors: Porte Française
- Fenêtres: Puits De Lumière
- Planchers: TuileTapis
- Plafond: Plafonds Voûtés
- Moulures / boiseries: Armoires
- Bar: Bar Avec ÉvierBar
- Description du foyer: Décorative
Caractéristiques extérieures
- Espaces extérieurs: Porche Avec MoustiquaireBalconPatio
- Espaces de stationnement couverts:
Piscine et spa
- Piscine: CreuséeDouche Extérieure
Récréatif
- Récréatif: Piscine
Équestre / agricole
- Structures: Grange
Vue
- Caractéristiques: Vue Sur La PiscineJardin
Chauffage et climatisation
- Système de chauffage: Électrique
- Système de refroidissement: Air Climatisé Central
Services publics
- Autres services publics / utilités: Fausse Septique Puit
Communauté
- Caractéristiques: Centre CommunautaireTerrain De GolfAnimaux Permis
Informations sur les établissements scolaires
- École Secondaire: Martin County High
- École Intermédiaire: Hidden Oaks
- École Primaire: Bessey Creek