
733 900 $ US
Maison unifamiliale à vendre, 3300 NW 1st Ter, Floride 33993, États-Unis
- #MLSA11991095
- 3
- 4
225 m² (2 420 ft²)
Inscrit par Re/Max Sunshine
Le bien Maison Unifamiliale situé à 3300 NW 1st Ter, Floride 33993, États-Unis est actuellement à vendre.Cette propriété a 3 chambres, 4 salles de bains caractéristiques.
Description
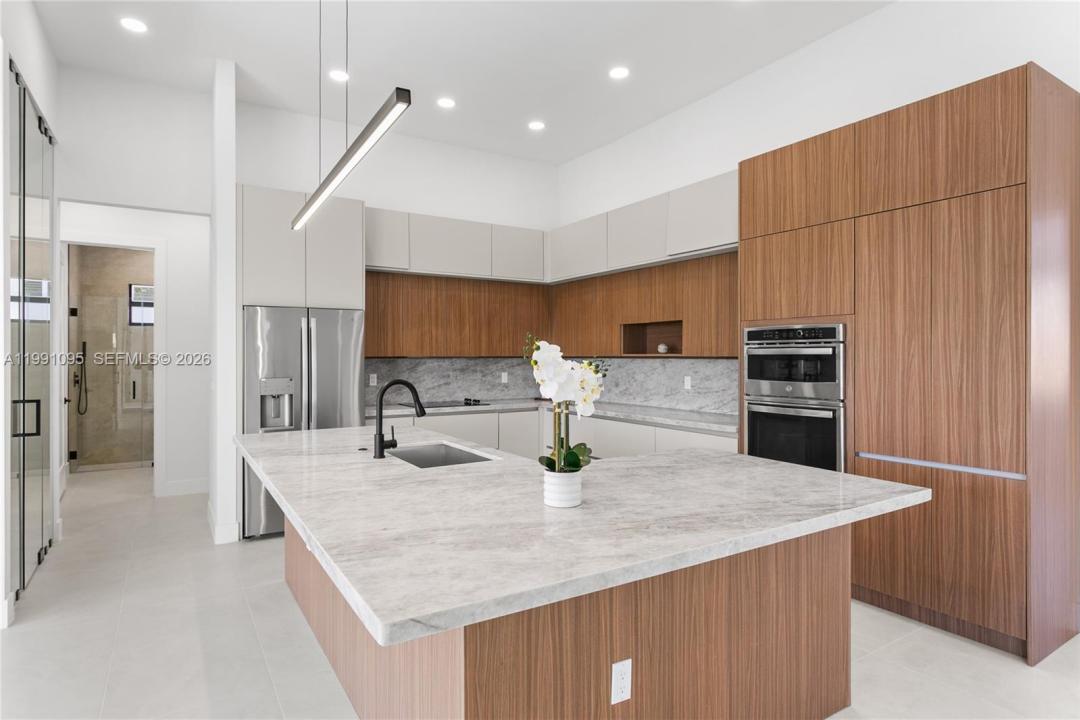
SELLER IS OFFERING $15k IN CONCESSIONS! Oversized corner lot contemporary new construction on 0.259 acres in NW Cape Coral offering space to park a boat or trailer inside the fenced yard with room to expand outdoor living. This 2,420 sq ft modern Florida home features a bright open layout with 3 bedrooms, flex den and 3.5 baths, highlighted by matte porcelain tile, impact Low-E windows and doors, Bahama shutters, metal roof and a columned front porch with frosted double doors. A dramatic foyer leads to a spacious living room with 16-ft cove ceilings, while the chef’s kitchen includes an oversized L-shaped island, marble counters, full backsplash, custom cabinetry, GE appliances, large pantry and 36-bottle wine storage. The dining area offers a picture window and stacking sliders for seamless indoor-outdoor flow. The primary suite includes two walk-in closets and a spa bath with dual shower, freestanding tub and marble vanities. A split plan provides a second ensuite, third guest room and additional bath. Enjoy a private lanai and pool with expansive counter space, storage and commercial-grade sink. Southern rear exposure delivers ideal natural light. Additional features include 3-car garage w/ extended storage, fully fenced yard, spacious laundry with Samsung appliances, marble folding counter and utility sink, smooth walls and refined architectural details. Located near Burnt Store Rd, Coral Oaks Golf Course, restaurants, shopping & future Seven Islands waterfront district.
Lieu
3300 NW 1st Ter, Floride 33993, États-Unis
Caractéristiques de la propriété
Propriété
- Superficie du bien:
225 m² (2 420 ft²) - Type: Non Meublé
- Caractéristiques: Porche Avec MoustiquaireGarde-mangerGarageChambres SéparéesEntrée PrivéeÉclairage ExtérieurEscalier Escamotable Pour Le GrenierGarde-robe Walk-in
Parcelle/Terrain
- Superficie du terrain/lot:
1 048 m² (11 282 ft²) - Description du terrain: ClôturéTerrain D'angle
Construction
- Année de construction: 2026
- Style: ModerneModerne
- Toiture: Tôle
- État: Construction Neuve
- Construction: Blocs De Béton
- extérieur: Stucco
Stationnement/Garage
- Description du stationnement: Stationnement Bateau/VRStationnement Pour Les InvitésStationnement Couvert
- Description du garage: Garage AttachéOuvre-porte De Garage Automatique
Chambres
- Chambres: 3
Salles de bains
- Nombre total de salles de bain: 4
- Salle de bain complète: 3
- Demi-bains: 1
Autres pièces
- Types de pièces: Salle FamilialeSalle De Détente/Salle De Lecture/bureauHall D'entréeSalle À Manger Formelle
- Description de la cuisine: Îlot
- Appareils électroménagers: LaveuseMicroondesFour - MuralRéfrigérateurBroyeur De DéchetsSécheuseLave-vaisselle
Caractéristiques intérieures
- Planchers: Tuile
- Plafond: Plafonds Surélevés
Caractéristiques extérieures
- Espaces extérieurs: Porche Avec Moustiquaire
- Espaces de stationnement couverts:
Piscine et spa
- Piscine: Équipement InclusCreuséeGuniteBéton
Récréatif
- Récréatif: Piscine
Sécurité
- Caractéristiques: Détecteur De Fumée
Vue
- Caractéristiques: Vue Sur La Piscine
Chauffage et climatisation
- Système de chauffage: Électrique
- Système de refroidissement: Ventilateur Au PlafondÉlectriqueAir Climatisé Central
Services publics
- Autres services publics / utilités: Égout MunicipalEau Municipale
Communauté
- Caractéristiques: Animaux Permis