
420 000 $ US
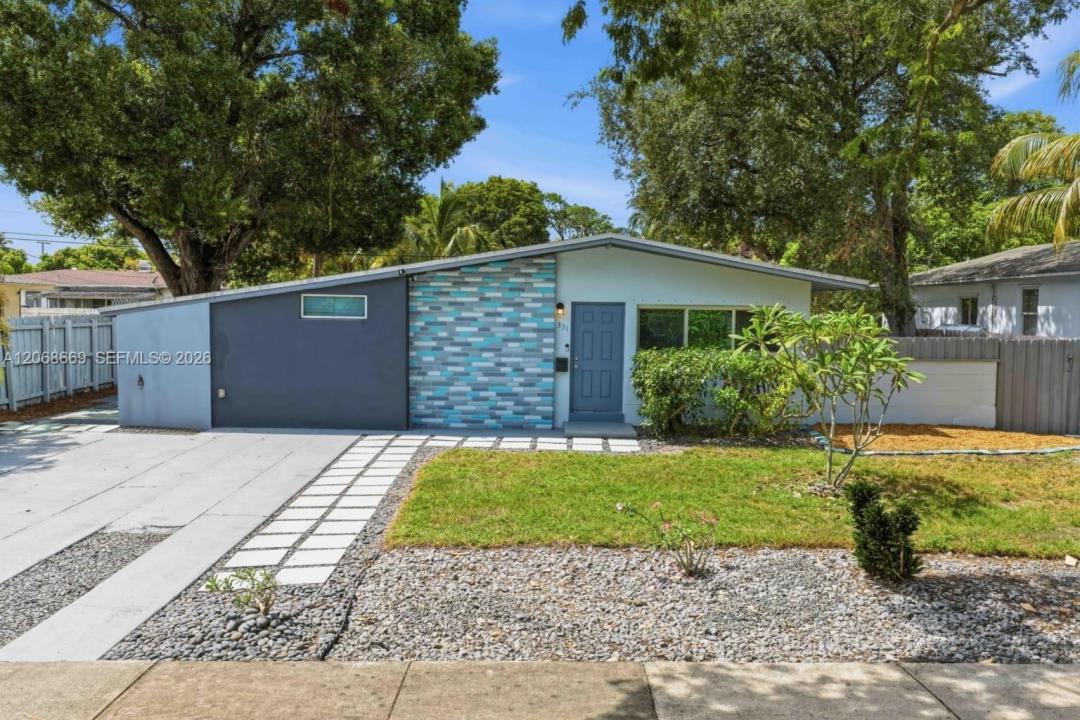
Maison unifamiliale à vendre, 331 Delaware Ave, Fort Lauderdale, Floride 33312, États-Unis
- #MLSA12068669
- 3
- 2
93 m² (1 000 ft²)
Inscrit par Sunny Florida Group LLC
Le bien Maison Unifamiliale situé à 331 Delaware Ave, Fort Lauderdale, Floride 33312, États-Unis est actuellement à vendre.Cette propriété a 3 chambres, 2 salles de bains caractéristiques.
Description
Welcome to this beautifully updated Mid-Century home in Melrose Park, Fort Lauderdale, offering a unique blend of original character and modern upgrades. This 3-bedroom, 2-bath property features 2 bedrooms and 1 bath in the main residence, plus a 3rd bedroom that can serve as an efficiency with its private entrance, full bathroom, and kitchenette. Enjoy the charm of original terrazzo flooring throughout, complemented by a beautifully renovated kitchen with a cooking island, pantry, tile backsplash, and updated appliances. Both bathrooms have been completely remodeled with modern finishes and walk-in showers. Additional features include impact windows and doors, new electrical panels inside and outside, central A/C, French and glass doors, walk-in closets, and first-floor entry. Step outside to a spacious, fully fenced yard with plenty of room to relax, entertain, or create your own outdoor retreat. A large driveway provides ample parking. No HOA! Conveniently connected to municipal water and sewer. This move-in-ready home combines classic Mid-Century style, thoughtful renovations, and a versatile floor plan in a desirable Fort Lauderdale location.
Lieu
331 Delaware Ave, Fort Lauderdale, Floride 33312, États-Unis
Caractéristiques de la propriété
Propriété
- Superficie du bien:
93 m² (1 000 ft²) - Caractéristiques: Garde-mangerEspace Pour La PiscinePatioChambres SéparéesEntrée Privée
- Autres bâtiments: RemiseAutre Bâtiment/Remise
Parcelle/Terrain
- Superficie du terrain/lot:
813 m² (8 756 ft²) - Description du terrain: Clôturé
Construction
- Année de construction: 1951
- Style: ModerneModerne
- Toiture: Goudron & Gravier
- Construction: Blocs De Béton
Stationnement/Garage
- Description du stationnement: Partielle
Chambres
- Chambres: 3
Salles de bains
- Nombre total de salles de bain: 2
- Salle de bain complète: 2
Autres pièces
- Description de la cuisine: Îlot
- Appareils électroménagers: Chauffe-eau ÉlectriqueLaveuseCuisinièreMicroondesRéfrigérateurSécheuseLave-vaisselle
Caractéristiques intérieures
- Doors: Porte Française
- Fenêtres: Stores
- Planchers: Béton
Caractéristiques extérieures
- Espaces extérieurs: Patio
- Espaces de stationnement couverts:
Piscine et spa
- Piscine: Douche Extérieure
Vue
- Caractéristiques: Jardin
Chauffage et climatisation
- Système de chauffage: ÉlectriqueCentral
- Système de refroidissement: ÉlectriqueAir Climatisé Central
Services publics
- Autres services publics / utilités: Égout MunicipalEau Municipale
Communauté
- Caractéristiques: Animaux Permis
Informations sur les établissements scolaires
- École Secondaire: South Plantation
- École Primaire: Westwood Hgts