
650 000 $ US
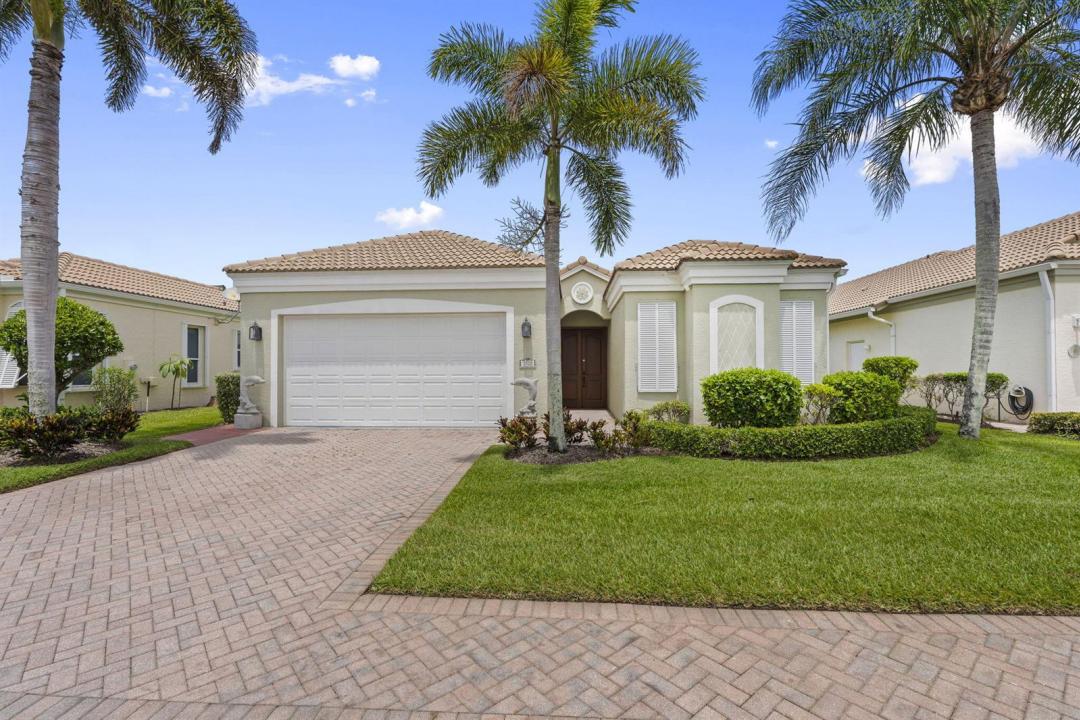
Maison unifamiliale à vendre, 3320 Caracal Drive, Fort Pierce, Floride 34949, États-Unis
- #MLSB26047743
- 3
- 3
187 m² (2 013 ft²)
Inscrit par Keller Williams Realty Of The
Le bien Maison Unifamiliale situé à 3320 Caracal Drive, Fort Pierce, Floride 34949, États-Unis est actuellement à vendre.Cette propriété a 3 chambres, 3 salles de bains caractéristiques.
Description
Experience the best of coastal living in this beautifully maintained 3-bedroom, 3-bath courtyard home nestled between the river and the ocean. Step into the screened courtyard and you'll see why it's the heart of the home. Perfect for morning coffee, evening cocktails, or just or simply enjoying the Florida breeze, complete with an outdoor shower for easy post-beach living. Guests enjoy their own private retreat with a casita suite featuring a full bath and ample space for a king bed. Inside, the home showcases 10-foot ceilings, a bright white kitchen, crown molding, plantation shutters on every window, and accordion shutters throughout for added peace of mind. The primary suite offers a quiet escape with tray ceilings, a sitting area, lake views, and direct courtyard access. From the screened lanai, take in wide water views and unforgettable sunsets. Located in the gated Riverpointe community within The Sands, residents enjoy private beach access, an infinity pool, clay tennis courts, and a marina with boat slips available for purchase or lease. Close to Pepper Park, the Navy SEAL Museum and the Jetty!
Lieu
3320 Caracal Drive, Fort Pierce, Floride 34949, États-Unis
Caractéristiques de la propriété
Propriété
- Superficie du bien:
187 m² (2 013 ft²) - Caractéristiques: Garde-mangerGarageCourPatioChambres SéparéesEntrée PrivéeRaccordement Pour La LaveuseGarde-robe Walk-in
- Lieu: Accès À La PlageBord De L'eau
Parcelle/Terrain
- Superficie du terrain/lot:
765 m² (8 233 ft²)
Construction
- Année de construction: 2004
- Style: Style Méditerranéen
- Toiture: Tuile
- Construction: Construction Stuc Et Blocs De Béton
Stationnement/Garage
- Description du garage: Garage Attaché
Chambres
- Chambres: 3
Salles de bains
- Nombre total de salles de bain: 3
- Salle de bain complète: 3
Caractéristiques intérieures
- Fenêtres: Stores
- Planchers: Tuile En CéramiqueTapis
- Plafond: Plafonds Surélevés
Caractéristiques extérieures
- Espaces extérieurs: PatioCour
- Espaces de stationnement couverts:
Piscine et spa
- Piscine: Douche Extérieure
Eau et navigation
- Navigation de plaisance: Quai À Bateau
Vue
- Caractéristiques: Vue Sur Le LacVue Sur La PiscineVue Sur L'eau
Chauffage et climatisation
- Système de chauffage: ÉlectriqueCentral
- Système de refroidissement: Ventilateur Au PlafondÉlectriqueAir Climatisé Central
Services publics
- Télécommunication: Câble Disponible
- Autres services publics / utilités: ÉgoutPublicÉgout Municipal
Communauté
- Caractéristiques: Animaux PermisTerrains De TennisBarbecue De L'association