
3 100 $ US
Maison unifamiliale à louer, 333 NE Greenbrier Ave, Port St. Lucie, Floride 34983, États-Unis
- #MLSA12073919
- 3
- 2
185 m² (1 991 ft²)
Inscrit par Allison James Estates & Homes
Le bien Maison Unifamiliale situé à 333 NE Greenbrier Ave, Port St. Lucie, Floride 34983, États-Unis est actuellement à louer.Cette propriété a 3 chambres, 2 salles de bains caractéristiques.
Description
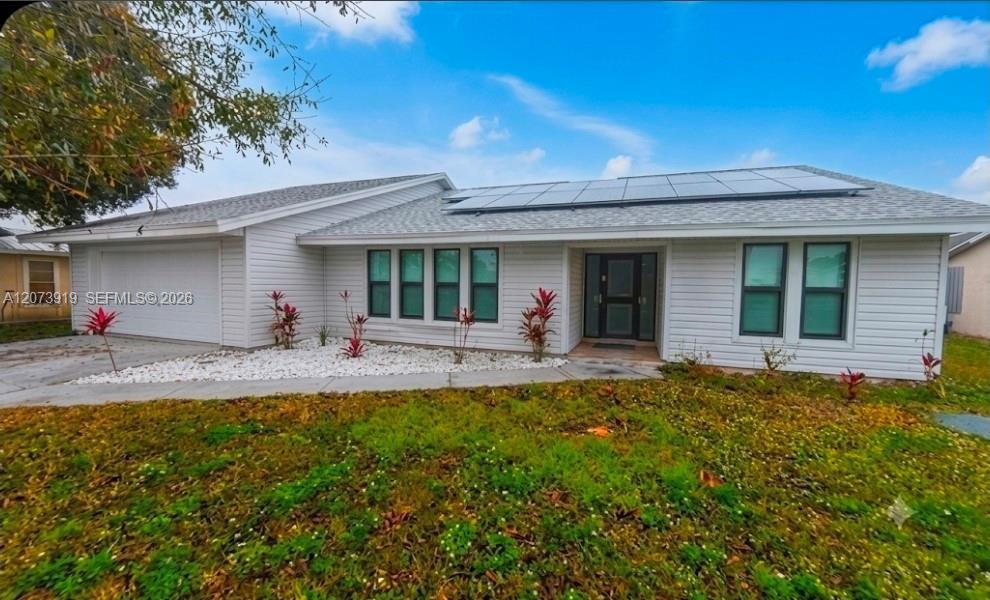
FIRST AND SECURITY ONLY!! QUICK APPROVAL!Beautifully renovated turnkey 3-bedroom, 2-bath residence offering nearly 2,000 sq ft of spacious living on a quiet street. The home features a bright, modern open-concept floor plan designed for today’s lifestyle and a roof installed in 2021. The kitchen showcases custom wood cabinetry, white quartz countertops, and stainless steel appliances, seamlessly flowing into the main living areas. Waterproof vinyl plank flooring runs throughout the home, complemented by updated bathrooms, impact windows, an impact-rated garage door, and fresh interior and exterior paint. Additional highlights include a 2-car garage, a temperature-controlled attic workshop ideal for storage or hobby space, and a large patio overlooking a generous backyard with ample room for a pool. No HOA. Conveniently located just minutes from St. Lucie West, I-95, St. James, Clover Park (Mets Stadium), shopping, dining, and entertainment. Move-in ready and easy to show. Schedule your private tour today.
Lieu
333 NE Greenbrier Ave, Port St. Lucie, Floride 34983, États-Unis
Caractéristiques de la propriété
Propriété
- Superficie du bien:
185 m² (1 991 ft²) - Type: Non Meublé
- Caractéristiques: GrenierGarageAppartement Attenant Au GarageAtriumAtelierEscalier Escamotable Pour Le Grenier
Parcelle/Terrain
- Superficie du terrain/lot:
929 m² (10 000 ft²)
Construction
- Année de construction: 1979
- Toiture: Bardeau
- Construction: CharpenteCharpente & Stucco
Chambres
- Chambres: 3
Salles de bains
- Nombre total de salles de bain: 2
- Salle de bain complète: 2
Caractéristiques intérieures
- Planchers: Tuile En Céramique
Vue
- Caractéristiques: Jardin
Chauffage et climatisation
- Système de chauffage: Central
- Système de refroidissement: Ventilateur Au PlafondAir Climatisé Central
Services publics
- Autres services publics / utilités: Eau Municipale
Communauté
- Caractéristiques: Animaux Permis