
2 990 000 $ US
Maison unifamiliale à vendre, 3343 S Indian River Drive, Fort Pierce, Floride 34982, États-Unis
- #MLSR11140742
- 8
- 6
686 m² (7 389 ft²)
Inscrit par The Stuart Real Estate Shop
Le bien Maison Unifamiliale situé à 3343 S Indian River Drive, Fort Pierce, Floride 34982, États-Unis est actuellement à vendre.Cette propriété a 8 chambres, 6 salles de bains caractéristiques.
Description
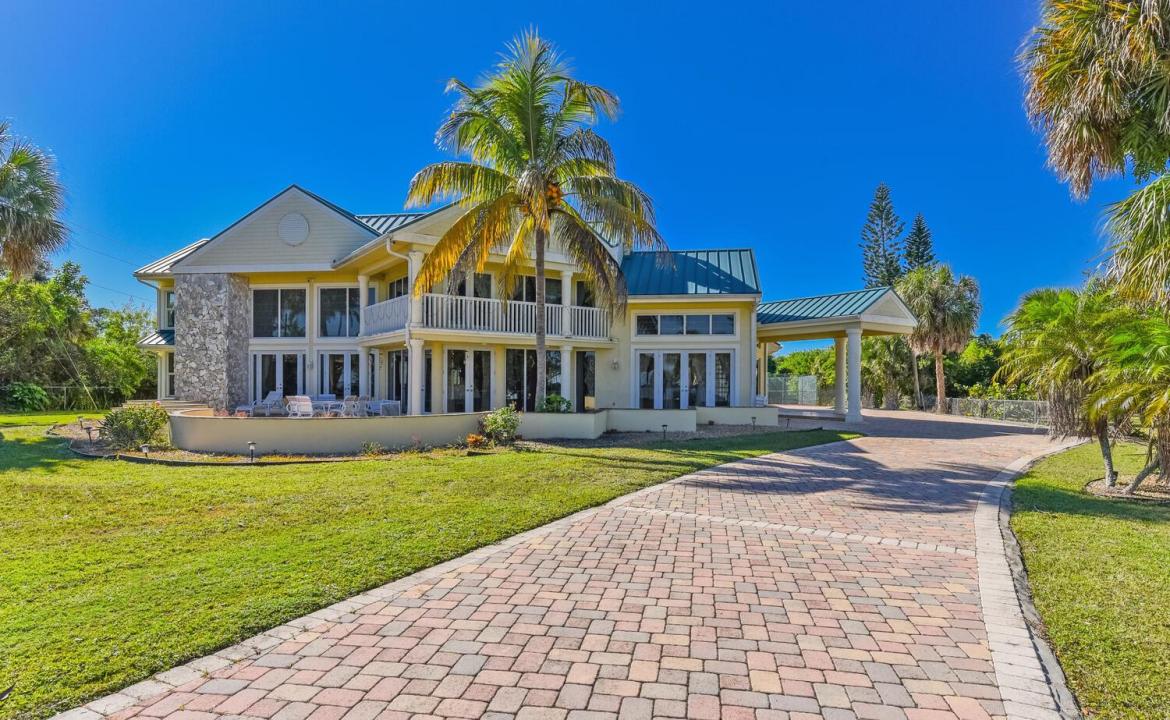
PRICE REDUCED , Treasure Coast Mansion, 3343 S Indian River Dr, this estate , is set back on a 3.5 acre lot of private riverfront land with 251 feet of waterfront.The estate offers 6 bedrooms with the option for eight, 5.5 bathrooms, a safe room, a game room, a media room, a tennis court and a full-size sauna. The views are amazing, you'll be just minutes away from the deep-water marina's and 10 minutes from the ocean inlet. The main entrance features custom stained glass doors, and parlor with fireplace,a formal dining room with a fireplace, a family room with a high-soaring ceiling, an office, a breakfast nook, and a large chef's kitchen. The home was completely renovated in 2009, featuring impact-resistant windows and doors, a new metal roof, new tile floors, a crestor system, and more Updated electrical systems, new plumbing, and is Crestron-wired with Wi-Fi Devices. The 2nd-floor master bedroom features a fireplace, a wood cathedral ceiling, and a walk-out balcony. The second floor features gorgeous wood floors, with five bedrooms and four bathrooms. Shops, theaters, restaurants, hospitals, the international airport, and beaches are all just a few minutes away. The expansive property can accommodate a large garage/building for car enthusiasts, horses, etc. Far-Bar " As Is " Contracts only . Please note the Parlor Chandelier , Family room and stairwell Chandelier do not convey
Lieu
3343 S Indian River Drive, Fort Pierce, Floride 34982, États-Unis
Caractéristiques de la propriété
Propriété
- Superficie du bien:
686 m² (7 389 ft²) - Type: Non Meublé
- Caractéristiques: Garde-mangerSalle De LavageGarageBalconPatioChambres SéparéesEntrée Privée
- Lieu: Accès À L'océanBord De L'eau
Parcelle/Terrain
- Superficie du terrain/lot:
14 043 m² (151 153 ft²)
Construction
- Année de construction: 2009
- Style: Maison À Paliers Multiples
- Toiture: Tôle
- Construction: Construction Stuc Et Blocs De BétonBlocs De Béton
- extérieur: Stucco
Stationnement/Garage
- Description du garage: Garage AttachéOuvre-porte De Garage Automatique
Chambres
- Chambres: 8
Salles de bains
- Nombre total de salles de bain: 6
- Salle de bain complète: 5
- Demi-bains: 1
Autres pièces
- Types de pièces: Salle FamilialeSalle De JeuxHall D'entréeGrande PièceSalle À Manger FormelleSalle MultimédiaSalle De JeuxSalle De Lavage
- Description de la cuisine: Îlot
- Appareils électroménagers: Chauffe-eau ÉlectriqueLaveuseCuisinièreRéfrigérateurSécheuseLave-vaisselle
Caractéristiques intérieures
- Planchers: BoisTuile En CéramiqueParquet
- Moulures / boiseries: Armoires
- Bar: Bar Avec ÉvierBar
Caractéristiques extérieures
- Espaces extérieurs: BalconPatio
- Entrée privée: Entrée - Circulaire
- Espaces de stationnement couverts:
Piscine et spa
- Piscine: Piscine PrivéeGuniteBéton
- Spa: ChaufféCreusé
Eau et navigation
- eau: Cours D'eau IntérieursRivière
- Navigation de plaisance: NavigableQuai À BateauMouillage DisponibleQuai Privé
Récréatif
- Récréatif: SaunaTerrain De TennisSpaPiscine
Sécurité
- Caractéristiques: Alarme D'incendieSystème De Sécurité Propre
Vue
- Caractéristiques: Vue Sur La RivièreIntérieur De La Côte
Chauffage et climatisation
- Système de chauffage: ÉlectriqueCentral
- Système de refroidissement: ÉlectriqueAir Climatisé Central
Services publics
- Autres services publics / utilités: Installations SanitairesFausse Septique Puit
Communauté
- Caractéristiques: Animaux PermisPiscine