
4 225 000 $ US
Maison unifamiliale à vendre, 3352 Charles Ave, Miami, Floride 33133, États-Unis
- #MLSA12058598
- 4
- 5
293 m² (3 150 ft²)
Inscrit par Coldwell Banker Realty
Le bien Maison Unifamiliale situé à 3352 Charles Ave, Miami, Floride 33133, États-Unis est actuellement à vendre.Cette propriété a 4 chambres, 5 salles de bains caractéristiques.
Description
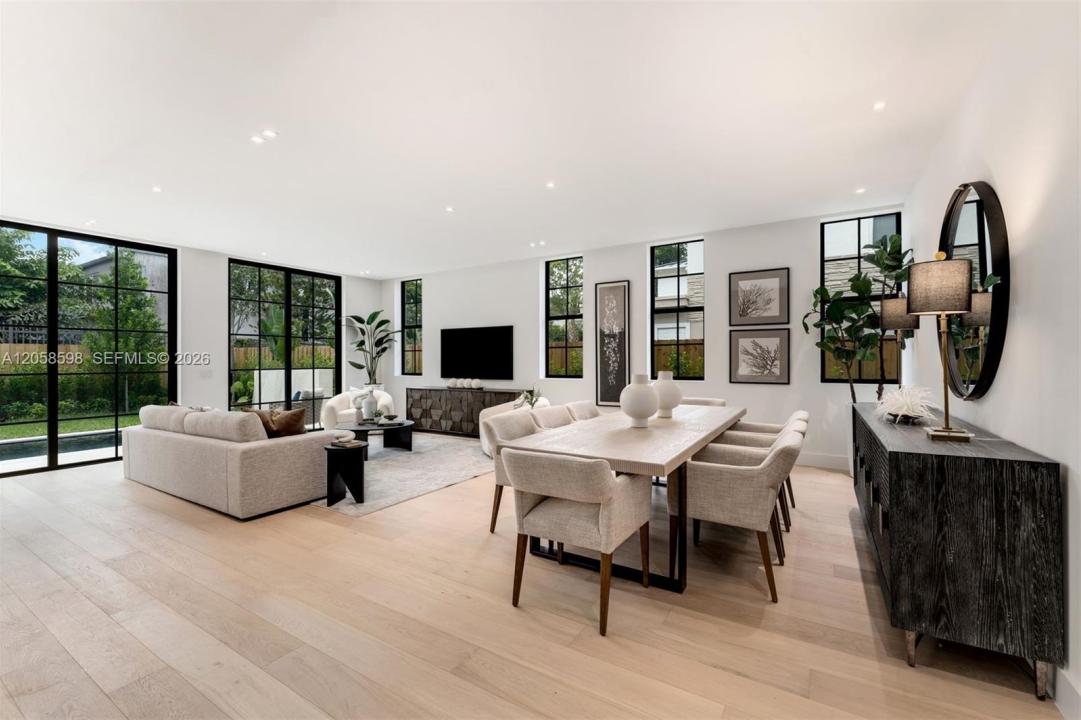
Introducing Thatch Palm House, a modern Florida residence in the heart of Coconut Grove, just one block from Main Highway and moments from the neighborhood’s restaurants, boutiques, cafés, schools, galleries, and bayfront parks. Developed and designed by CASA DDI, this new-construction home offers 4 bedrooms and 4.5 bathrooms in a two-story layout designed for Grove living. The interiors feature 11-foot ceilings, wide-plank wood floors, custom millwork, floating ceilings with cove lighting, and a striking walnut feature wall. Sliding glass doors connect the open living and dining areas to the pool and tropical garden for seamless indoor-outdoor entertaining. The custom kitchen includes an oversized island, matte limestone-finish porcelain countertops, wood cabinetry, a butler’s pantry, and Miele and GE Profile appliances. A first-floor en-suite bedroom offers flexibility for guests or an office. Upstairs, a family loft connects three en-suite bedrooms. The primary suite opens to a private terrace and features two illuminated walk-in closets and a spa-inspired bath with dual vanities, LED mirrors, custom cabinetry, a frameless glass shower, and semi-private water closet. Outside, a saltwater pool with waterfall feature, shell-stone decking, tropical landscaping, and coral-stone walls create a private retreat. Set on a 5,000-square-foot lot, the home offers refined modern living in one of Miami’s most walkable neighborhoods.
Lieu
3352 Charles Ave, Miami, Floride 33133, États-Unis
Caractéristiques de la propriété
Propriété
- Superficie du bien:
293 m² (3 150 ft²) - Caractéristiques: Garde-mangerSalle De LavagePorche OuvertBalconEntrée Privée
Parcelle/Terrain
- Superficie du terrain/lot:
465 m² (5 000 ft²)
Construction
- Année de construction: 2026
- Style: ModerneModerne
- Toiture: Tôle
- État: Construction Neuve
- Construction: Construction Stuc Et Blocs De Béton
Stationnement/Garage
- Description du stationnement: Stationnement Pour Les Invités
Chambres
- Chambres: 4
Salles de bains
- Nombre total de salles de bain: 5
- Salle de bain complète: 4
- Demi-bains: 1
- Détails: Miroirs Sur Mesure
Caractéristiques intérieures
- Doors: Porte Française
- Planchers: Bois
- Plafond: Plafonds Surélevés
- Moulures / boiseries: Armoires
Caractéristiques extérieures
- Espaces extérieurs: Balcon
- Espaces de stationnement couverts:
Piscine et spa
- Piscine: Creusée
Récréatif
- Récréatif: Piscine
Vue
- Caractéristiques: Vue Sur La PiscineJardin
Chauffage et climatisation
- Système de chauffage: ÉlectriqueCentral
- Système de refroidissement: ÉlectriqueAir Climatisé Central
Services publics
- Autres services publics / utilités: Égout MunicipalEau Municipale
Communauté
Informations sur les établissements scolaires
- École Secondaire: Coral Gables
- École Intermédiaire: Ponce De Leon
- École Primaire: Coconut Grove