
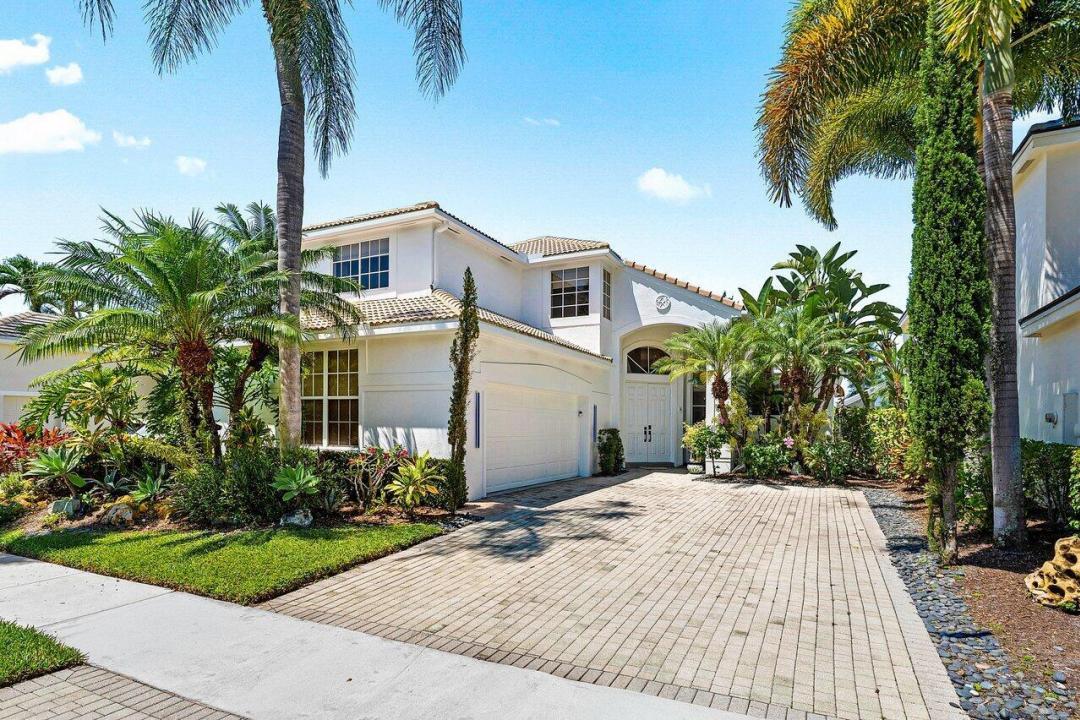
2 295 000 $ US
Maison unifamiliale à vendre, 3395 NW 53rd Circle, Boca Raton, Floride 33496, États-Unis
- #MLSB26042739
- 4
- 4
267 m² (2 878 ft²)
Inscrit par Compass Florida LLC
Le bien Maison Unifamiliale situé à 3395 NW 53rd Circle, Boca Raton, Floride 33496, États-Unis est actuellement à vendre.Cette propriété a 4 chambres, 4 salles de bains caractéristiques.
Description
Stunning, completely renovated 4 BD / 3.5 BA in Stratford Green of Woodfield Country Club. Enter to a bright, modern space with sophisticated bambo wood flooring and a spacious living room to the right, both featuring stone walls creating a cohesive design throughout. Off the living room sits a dedicated dining room featuring stylish wood-inspired wallpaper and a chic statement light fixture. The beautifully updated kitchen opens to a second living area with vaulted ceilings, an impressive circular light fixture, and an adjacent breakfast room. Sliding glass doors fill the space with natural light and open to the bright and inviting patio and pool area. The large primary suite is flooded with natural light from expansive windows and sliding glass doors, creating a seamless indoor-outdoor flow. The primary bathroom feels like a private zen spa retreat, featuring a stunning stone soaking tub, warm wood accents, and designer lighting that create a peaceful, organic atmosphere. Upstairs are three additional bedrooms, including one ensuite. Outside, the renovated pool area is surrounded by privacy landscaping and offers both covered and open-air patio spaces with plenty of room for alfresco dining, lounging, and entertaining. Renovated in 2021, updates include the bathrooms, kitchen, flooring, pool, landscaping, electric blinds, and AC systems.
Lieu
3395 NW 53rd Circle, Boca Raton, Floride 33496, États-Unis
Caractéristiques de la propriété
Propriété
- Superficie du bien:
267 m² (2 878 ft²) - Caractéristiques: Salle De LavageGaragePatioEntrée Privée
Parcelle/Terrain
- Superficie du terrain/lot:
676 m² (7 275 ft²)
Construction
- Année de construction: 1996
- Toiture: Tuile
- Construction: Construction Stuc Et Blocs De Béton
Stationnement/Garage
- Description du garage: Garage Attaché
Chambres
- Chambres: 4
Salles de bains
- Nombre total de salles de bain: 4
- Salle de bain complète: 3
- Demi-bains: 1
Caractéristiques intérieures
- Planchers: Bois
- Plafond: Plafonds VoûtésPlafonds Surélevés
Caractéristiques extérieures
- Espaces extérieurs: Patio
- Espaces de stationnement couverts:
Piscine et spa
- Piscine: Piscine PrivéePiscine Et Spa
- Spa: Creusé
Récréatif
- Récréatif: SpaSpaPiscine
Chauffage et climatisation
- Système de chauffage: ÉlectriqueCentral
- Système de refroidissement: ÉlectriqueAir Climatisé Central
Services publics
- Télécommunication: Câble Disponible
- Autres services publics / utilités: ÉgoutPublicÉgout Hors SiteÉgout Municipal
Communauté
- Caractéristiques: Communauté Gardée Par Un Agent De SécuritéSalle D'exercicesCentre CommunautaireTerrain De GolfAnimaux PermisPiscineAgent De Sécurité À La GuériteTerrains De TennisCommunauté ClôturéeGymnase/salle D'exercices De L'association
Informations sur les établissements scolaires
- École Secondaire: Spanish River Community
- École Intermédiaire: Omni
- École Primaire: Calusa