
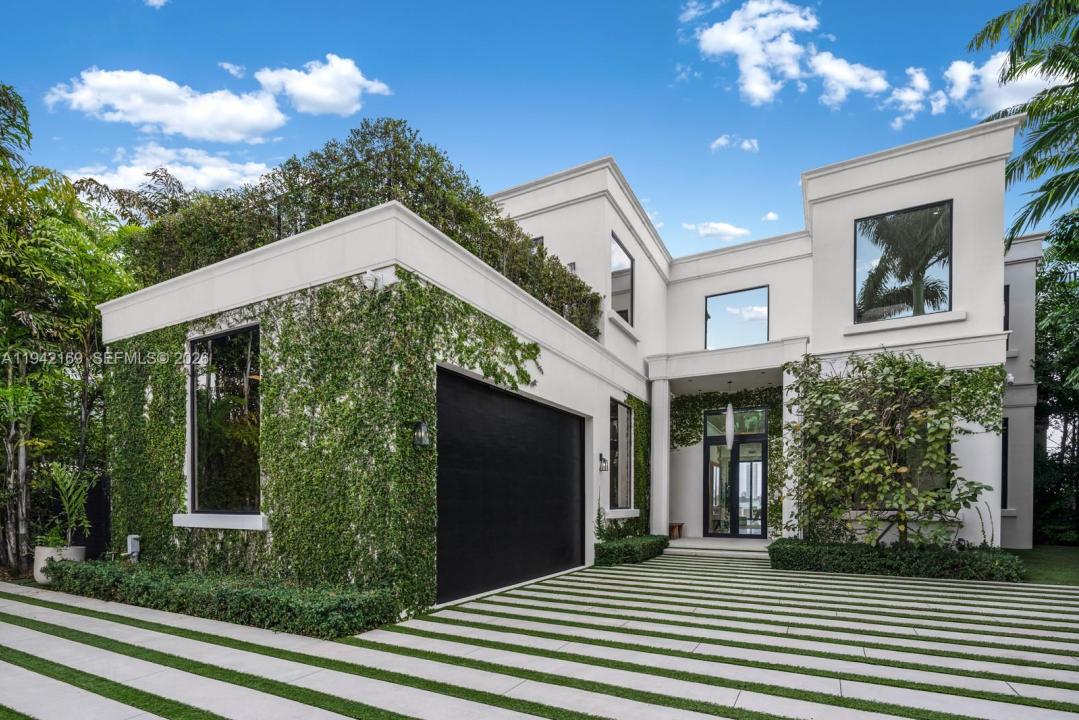
35 000 000 $ US
Maison unifamiliale à vendre, 33 E Dilido Dr, Miami Beach, Floride 33139, États-Unis
- #MLSA11942169
- 8
- 8
970 m² (10 439 ft²)
Inscrit par Douglas Elliman
Le bien Maison Unifamiliale situé à 33 E Dilido Dr, Miami Beach, Floride 33139, États-Unis est actuellement à vendre.Cette propriété a 8 chambres, 8 salles de bains caractéristiques.
Description
Step Inside With Me! This Modern Neo-Classical inspired estate embodies refined style and enduring sophistication on the Venetian Islands. Masterfully designed by CLF Architects and built by Brodson Construction, it was custom-built (not spec) with premium finishes and superior construction. Its iconic entry, crowned by soaring 25’ ceilings, reveals sunrise-facing interiors. Spanning over 10,000 sf per tax records, the home opens with a receiving room leading to a 64' grand social salon with formal dining and bayfront breakfast lounge. The culinary experience is anchored by an expansive eat-in island, Taj Mahal counters, gas cooktop, Wolf appliances, and views stretching toward the open waters. The stately primary wing impresses with a gallery-style entry hall leading to waterfront sleeping quarters, an intimate sitting lounge, 2 dressing rooms, and dual spa-like baths with soaking tub. An idyllic floor plan unfolds across 6 bedrooms, a media room, private office, fitness room, versatile staff quarters, and multiple sitting lounges, completing the home’s thoughtfully composed interiors. The outdoor experience is realized through lounging areas, a loggia with retractable screens, an outdoor TV, summer kitchen, covered dining, and sundeck with 42' pool. A private dock offers waterside seating along 105+ ft of Eastern Biscayne Bay breezes and a rooftop terrace provides additional hosting space with sunset views. A privacy gate, 2-car garage and generator complete this offering.
Lieu
33 E Dilido Dr, Miami Beach, Floride 33139, États-Unis
Caractéristiques de la propriété
Propriété
- Superficie du bien:
970 m² (10 439 ft²) - Caractéristiques: Salle De LavageGarageEntrée Privée
- Lieu: Accès À L'océanBord De L'eau
Parcelle/Terrain
- Superficie du terrain/lot:
1 248 m² (13 432 ft²) - Bord de l'eau: 32 m
Construction
- Année de construction: 2017
- Construction: Construction Stuc Et Blocs De Béton
Stationnement/Garage
- Description du garage: Ouvre-porte De Garage Automatique
Chambres
- Chambres: 8
Salles de bains
- Nombre total de salles de bain: 8
- Salle de bain complète: 7
- Demi-bains: 1
Autres pièces
- Types de pièces: Hall D'entréeGrande PièceSalle Multimédia
- Description de la cuisine: Îlot
- Appareils électroménagers: LaveuseCuisinièreMicroondesFour - MuralRéfrigérateurSécheuseLave-vaisselle
Caractéristiques intérieures
- Planchers: Bois
- Plafond: Plafonds Surélevés
- Moulures / boiseries: Armoires
Piscine et spa
- Piscine: Chauffée
Eau et navigation
- eau: Baie
- Navigation de plaisance: Quai Privé
Récréatif
- Récréatif: PiscineBarbecue
Vue
- Caractéristiques: Vue Sur La Baie
Chauffage et climatisation
- Système de chauffage: ÉlectriqueCentral
- Système de refroidissement: Air Climatisé Central
Services publics
- Autres services publics / utilités: Égout MunicipalEau Municipale