
9 750 000 $ US
Maison unifamiliale à vendre, 3400 S Moorings Way, Miami, Floride 33133, États-Unis
- #MLSA12056253
- 5
- 8
629 m² (6 768 ft²)
Inscrit par Douglas Elliman
Le bien Maison Unifamiliale situé à 3400 S Moorings Way, Miami, Floride 33133, États-Unis est actuellement à vendre.Cette propriété a 5 chambres, 8 salles de bains caractéristiques.
Description
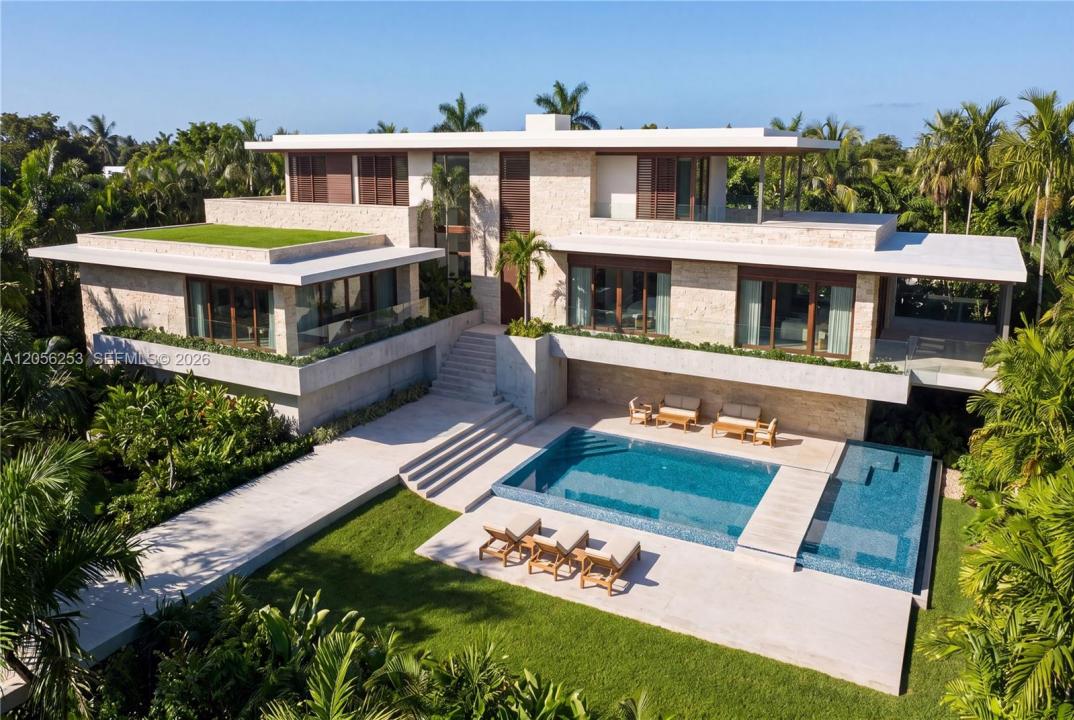
Build your dream home behind the guarded gates of The Moorings, one of Coconut Grove’s most coveted enclaves, sits a magnificent 17,820 sq ft lot crowned by a true architectural masterwork. Designed by renowned architect Max Strang of [STRANG] Architecture, this modern concept residence brings his signature Miami style — clean lines, natural materials, and effortless indoor-outdoor flow — to one of Miami’s most storied waterfront neighborhoods.
The Moorings offers round-the-clock guard-gated security and a private marina, delivering a rare blend of privacy, exclusivity, and waterfront lifestyle just minutes from the heart of the Grove.
Inside, five bedrooms and seven and a half baths unfold across an entertainment-ready floor plan built for both grand gatherings and everyday living. A resort-caliber pool and spa anchor the beautifully landscaped grounds, while a private two-car garage, fully equipped home gym, sauna, and dedicated home office round out a home designed for how you actually live.
An expansive covered patio extends the living space outdoors year-round, but it’s the mornings here that truly set this property apart. Wake to soft, filtered light through the Grove’s legendary tree canopy, coffee in hand, with nothing but quiet and birdsong for company — a level of serenity rarely found this close to the city.
This is a rare opportunity to own an architectural statement in one of Coconut Grove’s most exclusive gated communities.
Lieu
3400 S Moorings Way, Miami, Floride 33133, États-Unis
Caractéristiques de la propriété
Propriété
- Superficie du bien:
629 m² (6 768 ft²) - Caractéristiques: Salle De LavageGarageAscenseur
Parcelle/Terrain
- Superficie du terrain/lot:
1 656 m² (17 820 ft²)
Construction
- Année de construction: 2026
- Toiture: Béton
- État: Construction Neuve
- Construction: Construction Stuc Et Blocs De Béton
Stationnement/Garage
- Description du garage: Garage AttachéOuvre-porte De Garage Automatique
Chambres
- Chambres: 5
Salles de bains
- Nombre total de salles de bain: 8
- Salle de bain complète: 6
- Demi-bains: 2
Autres pièces
- Types de pièces: Salle FamilialeSalle De Détente/Salle De Lecture/bureauHall D'entréeGrande PièceQuartier Des Invités/du Personnel
- Description de la cuisine: Îlot
- Appareils électroménagers: LaveuseFour - MuralRéfrigérateurSécheuseLave-vaisselle
Piscine et spa
- Piscine: Creusée
Récréatif
- Récréatif: SaunaSpaPiscineGrill Encastré
Sécurité
- Caractéristiques: Patrouille De Sécurité
Vue
- Caractéristiques: Jardin
Chauffage et climatisation
- Système de chauffage: Central
- Système de refroidissement: Air Climatisé Central
Services publics
- Autres services publics / utilités: Fausse Septique Eau Municipale
Communauté
- Caractéristiques: Communauté Clôturée
Informations sur les établissements scolaires
- École Secondaire: Coral Gables
- École Intermédiaire: Ponce De Leon
- École Primaire: Coconut Grove