
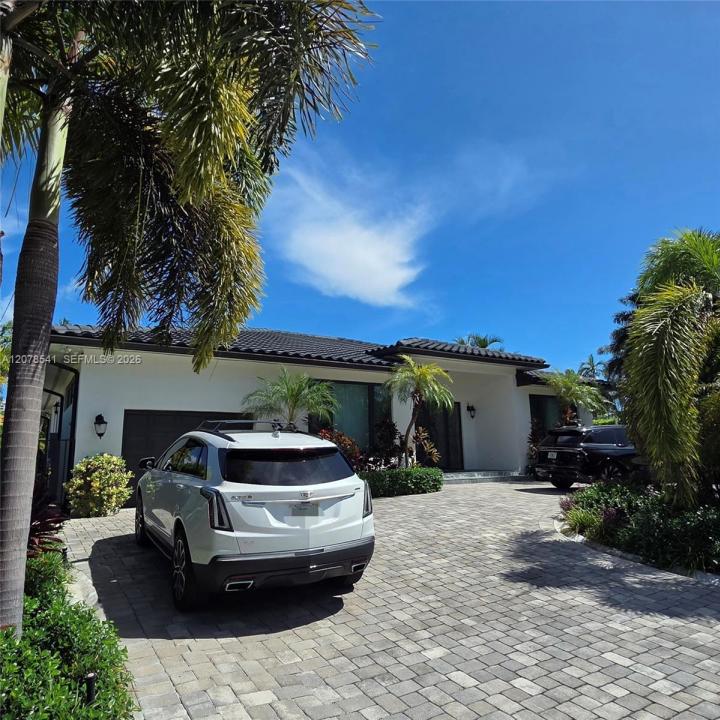
2 875 000 $ US
Maison unifamiliale à vendre, 343 190th St, Sunny Isles Beach, Floride 33160, États-Unis
- #MLSA12078541
- 3
- 4
193 m² (2 080 ft²)
Inscrit par Charles Rutenberg Realty FTL
Le bien Maison Unifamiliale situé à 343 190th St, Sunny Isles Beach, Floride 33160, États-Unis est actuellement à vendre.Cette propriété a 3 chambres, 4 salles de bains caractéristiques.
Description
***Stunning one-story custom-built residence, designed with exceptional attention to detail and completed tomodern construction standards, with a Certificate of Occupancy issued by the City of Sunny Isles Beach inNovember 2018***The interior showcases 12- and 10-foot high ceilings, travertine stone flooring throughout, andhigh-end KitchenAid appliances that enhance the home's contemporary aesthetic. The chef's kitchen features aKitchenAid stainless steel French-door refrigerator, double wall oven, built-in microwave, and dishwasher*** Everybedroom in this residence offers its own spacious walk-in closet, providing generous storage and comfortthroughout*** Step outside to a beautifully crafted outdoor area featuring a heated and cooled saltwater pool andjacuzzi (28x16 ft), all set on an elegant travertine stone deck*** The property includes impact-resistant windowsand doors on every opening***A full video security system***Automatic sprinkler system maintaining the lushtropical landscaping year-round***The primary suite offers two spacious walk-in closets and a spa-inspired ensuite bathroom with dual sinks, bidet, whirlpool soaking tub, and a separate shower***Located in Sunny IslesBeach — one of Miami's most desirable residential areas and known as the Venice of America — this home is just ashort walk from the ocean and close to parks, shops, top-rated schools, and local amenities*** There are toomany benefits to list in a single description — this home truly stands out***
Lieu
343 190th St, Sunny Isles Beach, Floride 33160, États-Unis
Caractéristiques de la propriété
Propriété
- Superficie du bien:
193 m² (2 080 ft²) - Caractéristiques: Salle De LavageGarageTerrasseEntrée PrivéeÉclairage Extérieur
Parcelle/Terrain
- Superficie du terrain/lot:
697 m² (7 500 ft²) - Description du terrain: Clôturé
Construction
- Année de construction: 2018
- État: Construction Neuve
- Construction: Construction ÉlevéeConstruction En Piliers Et TraversesConstruction Stuc Et Blocs De Béton
Stationnement/Garage
- Description du garage: Garage AttachéOuvre-porte De Garage Automatique
Chambres
- Chambres: 3
Salles de bains
- Nombre total de salles de bain: 4
- Salle de bain complète: 3
- Demi-bains: 1
- Détails: Miroirs Sur Mesure
Caractéristiques intérieures
- Planchers: TuileMarbre
- Plafond: Plafonds Surélevés
- Moulures / boiseries: Armoires
Caractéristiques extérieures
- Espaces extérieurs: Terrasse
- Entrée privée: Entrée - Circulaire
- Espaces de stationnement couverts:
Piscine et spa
- Piscine: ChaufféeCreuséeDouche ExtérieureGunite
- Spa: Chauffé
Récréatif
- Récréatif: SpaPiscine
Sécurité
- Caractéristiques: Alarme D'incendieSystème De Sécurité PropreDétecteur De Fumée
Vue
- Caractéristiques: Vue Sur La PiscineJardin
Chauffage et climatisation
- Système de chauffage: Central
- Système de refroidissement: Ventilateur Au PlafondÉlectriqueAir Climatisé Central
Services publics
- Autres services publics / utilités: Égout MunicipalEau Municipale
Communauté
- Caractéristiques: Animaux Permis
Informations sur les établissements scolaires
- École Intermédiaire: Highland Oaks
- École Primaire: Norman S. Edelcup K-8