
15 975 000 $ US
Maison unifamiliale à vendre, 3454 Grand Prix Farms Drive, Wellington, Floride 33414, États-Unis
- #MLSB26044879
- 3
- 4
384 m² (4 137 ft²)
Inscrit par Equestrian Sotheby's Internati
Le bien Maison Unifamiliale situé à 3454 Grand Prix Farms Drive, Wellington, Floride 33414, États-Unis est actuellement à vendre.Cette propriété a 3 chambres, 4 salles de bains caractéristiques.
Description
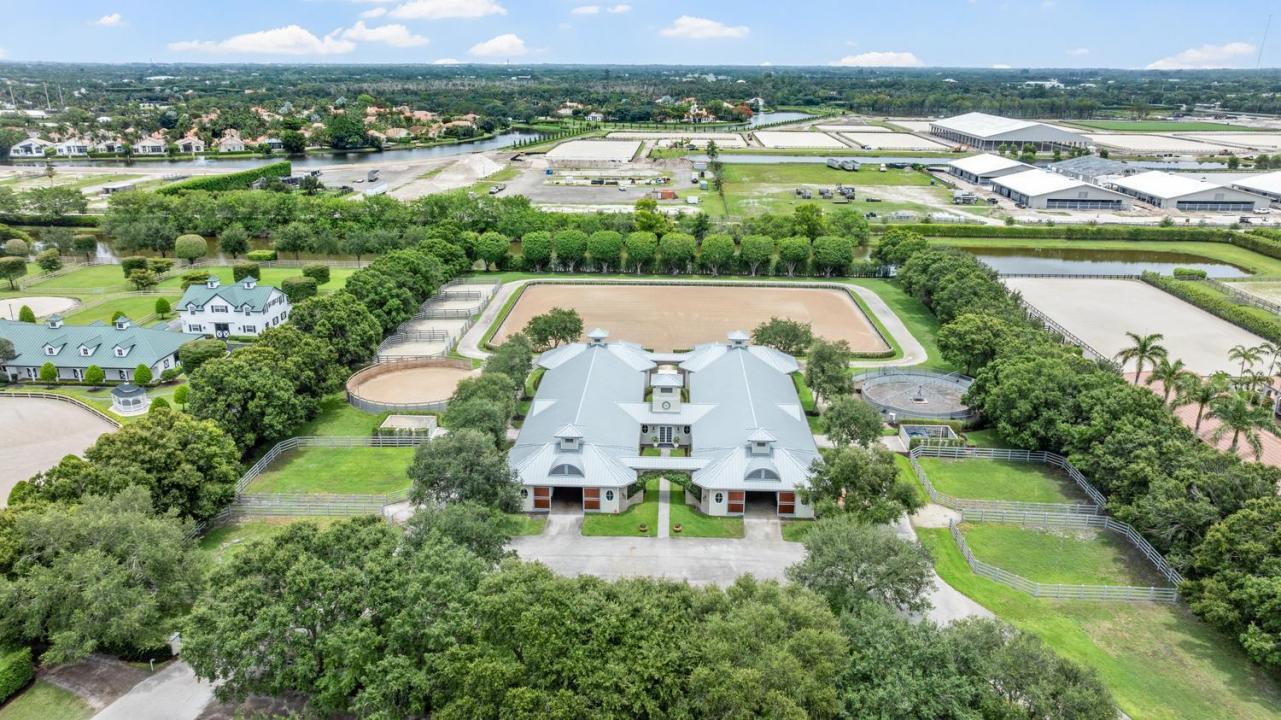
Offered for the first time in over 16 years, this premier estate in the heart of Grand Prix Village is one of Wellington's most admired equestrian properties. Designed by a true horseman to the highest standards, the farm seamlessly blends elegance, functionality, and privacy in a setting that is both stately and inviting. At the center of the property sits a beautifully designed 22-stall barn with two wide, airy aisles, complemented by thoughtfully appointed owner's and staff quarters. Every detail reflects quality craftsmanship and a deep understanding of the sport. The equestrian amenities are exceptional, highlighted by a 170' x 240' arena, ideal for top-level training and competition preparation. Additional features include a horse walker and nine well-maintained paddocks, round pen and sand track around the arena offering both convenience and optimal care for the horses. Perfectly positioned only a short hack to both major Wellington International show grounds, This special property allows riders to move effortlessly between venues while enjoying the tranquility of a private farm. Always admired and rarely available, this is a truly rare opportunity to own a standout farm in one of the most sought-after equestrian communities in the world.
Lieu
3454 Grand Prix Farms Drive, Wellington, Floride 33414, États-Unis
Caractéristiques de la propriété
Propriété
- Superficie du bien:
384 m² (4 137 ft²) - Caractéristiques: CourChambres Séparées
- Lieu: Bord De L'eau
Parcelle/Terrain
- Superficie du terrain/lot:
24 305 m² (261 621 ft²) - Description du terrain: Chevaux AutorisésGicleurs
Construction
- Année de construction: 2006
- Toiture: Tôle
- Construction: Construction Stuc Et Blocs De BétonConstruction À Dalle
Chambres
- Chambres: 3
Salles de bains
- Nombre total de salles de bain: 4
- Salle de bain complète: 2
- Demi-bains: 2
Autres pièces
- Description de la cuisine: Îlot
- Appareils électroménagers: Chauffe-eau ÉlectriqueLaveuseCuisinièreMicroondesRéfrigérateurSécheuseLave-vaisselle
Caractéristiques intérieures
- Planchers: TuileBoisTapis
- Plafond: Plafonds Surélevés
Caractéristiques extérieures
- Espaces extérieurs: Cour
- Entrée privée: Entrée - Circulaire
- Espaces de stationnement couverts:
Eau et navigation
- eau: Canal
Sécurité
- Caractéristiques: Agent De SécuritéPatrouille De Sécurité
Équestre / agricole
- Structures: Étable
- Caractéristiques: Sellerie
Vue
- Caractéristiques: Vue Sur L'eau
Chauffage et climatisation
- Système de chauffage: ÉlectriqueBande Thermique
- Système de refroidissement: ÉlectriqueAir Climatisé Central
Services publics
- Autres services publics / utilités: ÉgoutPublicServices Publics EnfouisÉgout Hors SiteÉgout Municipal
Communauté
- Caractéristiques: Animaux Permis
Informations sur les établissements scolaires
- École Secondaire: Wellington
- École Intermédiaire: Polo Park
- École Primaire: New Horizons