
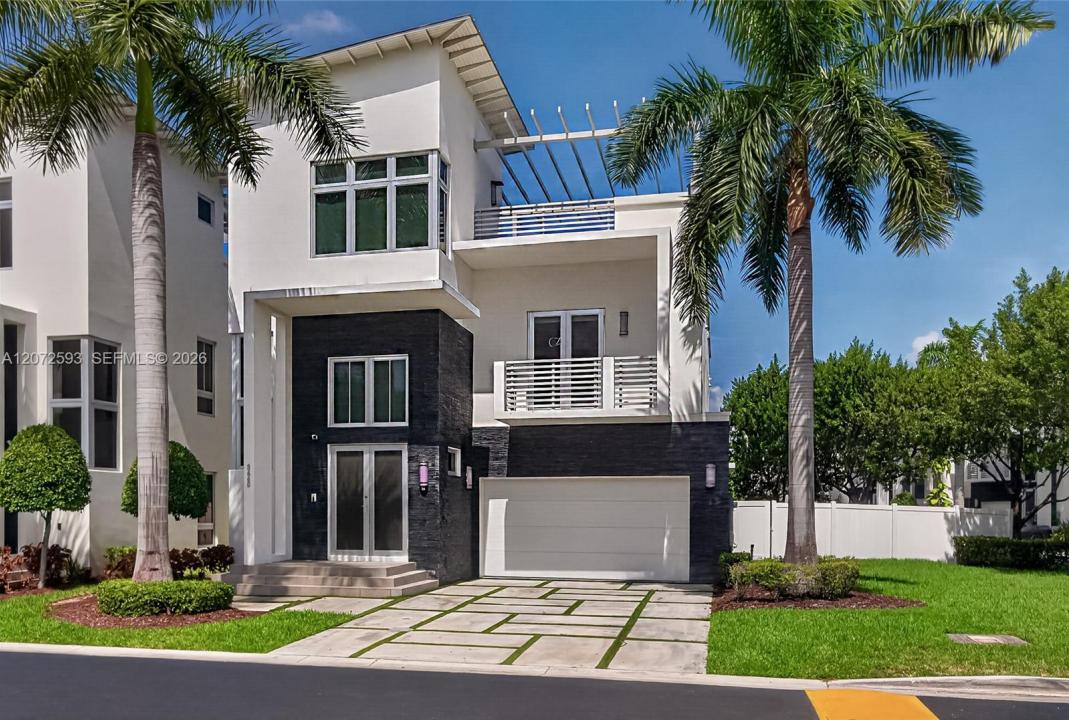
2 140 000 $ US
Maison unifamiliale à vendre, 3460 NW 84th Ave, Doral, Floride 33122, États-Unis
- #MLSA12072593
- 5
- 7
401 m² (4 319 ft²)
Inscrit par United Realty Group Inc
Le bien Maison Unifamiliale situé à 3460 NW 84th Ave, Doral, Floride 33122, États-Unis est actuellement à vendre.Cette propriété a 5 chambres, 7 salles de bains caractéristiques.
Description
Welcome to an exceptional luxury residence in the exclusive Oasis Park Square at Doral. Ideally situated on a desiderable CORNER LOT directly across from the community pool, this impressive 4,319 SF residence offers 5 bedrooms, 6.5 bathrooms and 6,352 SF lot-combining space, privacy and prime location within the community.
Major recent improvements include NEW ROOF and NEW ROOFTOP, completed with permits-significant upgrades that add exceptional value and peace of mind for the next owner.
Designed for sophisticated living and effortless entertaining, the home features generous contemporary spaces filled with natural light and refined finishes throughout. Each of the five bedrooms is a private suite with its own en-suite bathroom and walk-in closet, providing outstanding comfort and privacy for family and guests. An interior elevator conveniently connects the home's multiple levels.
Created to embrace the South Florida lifestyle, the residence features a summer kitchen and private jacuzzi,while the rooftop provides an additional setting for entertaining and relaxing, complete with its own full bathroom.
Beautifully presented and move-in ready, this home offers a rare combination of contemporary design, functionally and resort-style living. Enjoy the exceptional convenience of having the community pool directly across from the property, along with easy access to Downtown Doral, City Place Doral, Great Schools, Shopping, Dining, major highways and Miami International Airport
Lieu
3460 NW 84th Ave, Doral, Floride 33122, États-Unis
Caractéristiques de la propriété
Propriété
- Superficie du bien:
401 m² (4 319 ft²) - Type: Non Meublé
- Caractéristiques: Salle De LavageGarageBalconAscenseurPatioEntrée PrivéeÉclairage Extérieur
Parcelle/Terrain
- Superficie du terrain/lot:
590 m² (6 352 ft²) - Description du terrain: Clôturé
Construction
- Année de construction: 2015
- Style: 3 ÉtagesModerneModerne
- Toiture: Béton
- Construction: Construction Stuc Et Blocs De BétonBlocs De Béton
Stationnement/Garage
- Description du stationnement: Stationnement Pour Les InvitésPartielle
- Description du garage: Garage AttachéOuvre-porte De Garage Automatique
Chambres
- Chambres: 5
Salles de bains
- Nombre total de salles de bain: 7
- Salle de bain complète: 6
- Demi-bains: 1
Autres pièces
- Types de pièces: SolariumSalle FamilialeHall D'entréeSalle À Manger Formelle
- Description de la cuisine: Îlot
- Appareils électroménagers: Chauffe-eau ÉlectriqueLaveuseCuisinièreMicroondesFour - MuralRéfrigérateurBroyeur De DéchetsSécheuseMachine À GlaçonsLave-vaisselle
Caractéristiques intérieures
- Fenêtres: Stores
- Planchers: TuileBois
- Moulures / boiseries: Armoires
Caractéristiques extérieures
- Espaces extérieurs: BalconPatio
- Espaces de stationnement couverts:
Piscine et spa
- Piscine: Chauffée
Récréatif
- Récréatif: PiscineBarbecueGrill Encastré
Sécurité
- Caractéristiques: Patrouille De SécuritéDétecteur De Fumée
Vue
- Caractéristiques: Vue Sur Les Lumières De La Ville
Chauffage et climatisation
- Système de chauffage: ÉlectriqueCentral
- Système de refroidissement: ÉlectriqueAir Climatisé Central
Services publics
- Autres services publics / utilités: Égout MunicipalEau Municipale
Communauté
- Caractéristiques: Salle D'exercicesCentre CommunautaireAnimaux PermisPiscineCommunauté Clôturée