
499 900 $ US
Ferme à vendre, 3461 SW SAN BENITO Street, Port St. Lucie, Floride 34953, États-Unis
- #MLSB26062171
- 3
- 2
187 m² (2 014 ft²)
Inscrit par RE/MAX Gold
Le bien Ferme situé à 3461 SW SAN BENITO Street, Port St. Lucie, Floride 34953, États-Unis est actuellement à vendre.Cette propriété a 3 chambres, 2 salles de bains caractéristiques.
Description
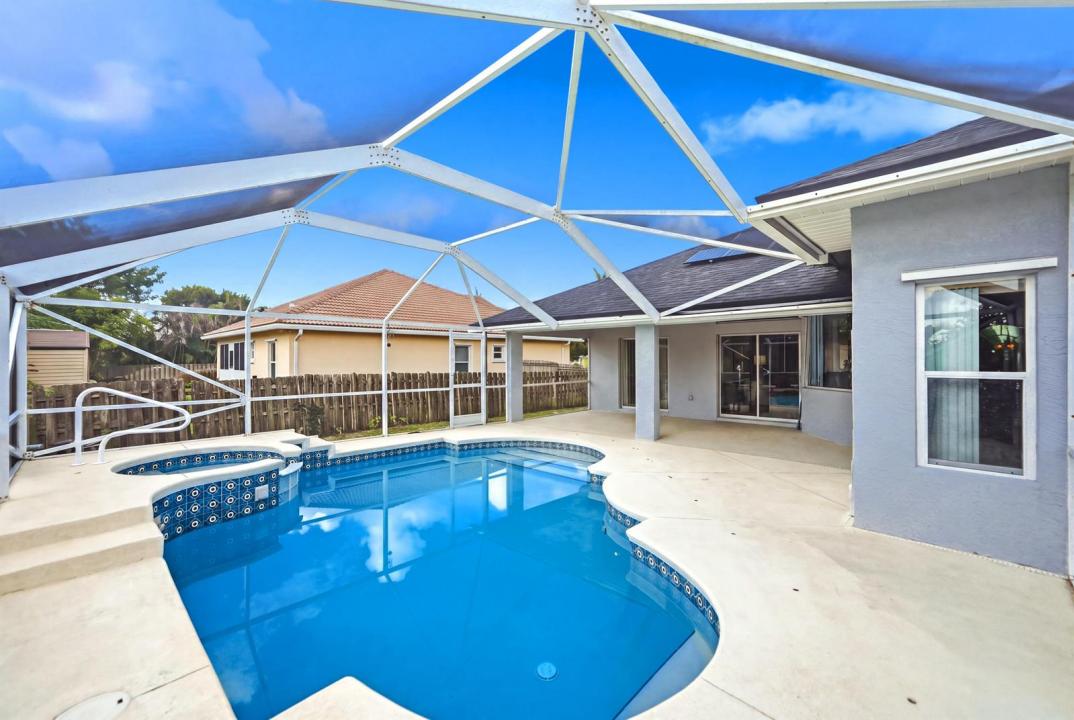
BRAND NEW ROOF 2026, with paid solar panels! NO HOA! Welcome to this spacious 3-bedroom, 2-bath, 2-car garage CBS pool home located in the sought-after Darwin/Tulip Blvd area of Port St. Lucie, just steps away from Treasure Coast High School. Designed for comfortable Florida living, this home features an open and airy floor plan with vaulted ceilings, natural light, tile flooring, stainless steel appliances, and a charming breakfast nook surrounded by glass wraparound windows overlooking the pool. Additional features include a generous walk-in laundry/storage room, high ceilings with elegant crown molding, glass double front doors and so much more. The primary suite offers direct access to the screened pool and tropical backyard retreat, his and hers walk-in closets. Step outside to enjoy a private, screen-enclosed swimming pool, expansive covered patio with lush landscaping, large storage shed, and mature fruit trees, including mangoes! creating an inviting setting for relaxing or entertaining year-round. Conveniently located near Tradition, Cleveland Clinic Tradition Hospital, Publix, Walmart, shopping, dining, parks, I-95, and the Florida Turnpike. With a brand-new roof, CBS construction, private pool, spacious layout, and an excellent central location, this home offers the ideal combination of comfort, convenience, and Florida lifestyle. Schedule your private showing today!
Lieu
3461 SW SAN BENITO Street, Port St. Lucie, Floride 34953, États-Unis
Caractéristiques de la propriété
Propriété
- Superficie du bien:
187 m² (2 014 ft²) - Type: Non Meublé
- Caractéristiques: Garde-mangerSalle De LavageGaragePatioChambres SéparéesEntrée PrivéeRaccordement Pour La LaveuseEspace De RemisageEscalier Escamotable Pour Le GrenierGarde-robe Walk-in
- Autres bâtiments: RemiseAutre Bâtiment/Remise
Parcelle/Terrain
- Superficie du terrain/lot:
964 m² (10 375 ft²) - Description du terrain: Clôturé
Construction
- Année de construction: 2005
- Style: Style MéditerranéenVieille Espagne
- Toiture: ComposéBardeaux D'asphalteBardeau
- Construction: Construction Stuc Et Blocs De BétonBlocs De BétonConstruction À Dalle
- extérieur: Stucco
Stationnement/Garage
- Description du garage: Garage AttachéOuvre-porte De Garage Automatique
Chambres
- Chambres: 3
Salles de bains
- Nombre total de salles de bain: 2
- Salle de bain complète: 2
- Détails: Miroirs Sur Mesure
Autres pièces
- Types de pièces: Salle FamilialeHall D'entréeSalle À Manger FormelleSalle De Lavage
- Description de la cuisine: Îlot
- Appareils électroménagers: Chauffe-eau ÉlectriqueLaveuseCuisinièreMicroondesFour - MuralRéfrigérateurFour - Auto-nettoyantBroyeur De DéchetsSécheuseMachine À GlaçonsLave-vaisselleCompacteur De Déchets
Caractéristiques intérieures
- Doors: Porte Française
- Fenêtres: Baie VitréeStores
- Planchers: TuileTuile En Céramique
- Plafond: Plafonds VoûtésPlafonds Surélevés
Caractéristiques extérieures
- Espaces extérieurs: Patio
- Espaces de stationnement couverts:
Piscine et spa
- Piscine: ChaufféePiscine PrivéeÉquipement InclusDouche ExtérieurePrivéeGunitePiscine Et Spa
- Spa: ChaufféCreusé
Récréatif
- Récréatif: SpaSpaPiscineBarbecue
Sécurité
- Caractéristiques: Détecteur De Fumée
Vue
- Caractéristiques: Vue Sur La PiscineJardin
Chauffage et climatisation
- Système de chauffage: ÉlectriqueCentral
- Système de refroidissement: Ventilateur Au PlafondÉlectriqueAir Climatisé Central
Services publics
- Télécommunication: Câble Disponible
- Autres services publics / utilités: ÉgoutPublicÉgout Hors SiteÉgout Municipal
Communauté
- Caractéristiques: Animaux PermisPiscine
Informations sur les établissements scolaires
- École Secondaire: Treasure Coast
- École Intermédiaire: Oak Hammock