
659 990 $ US
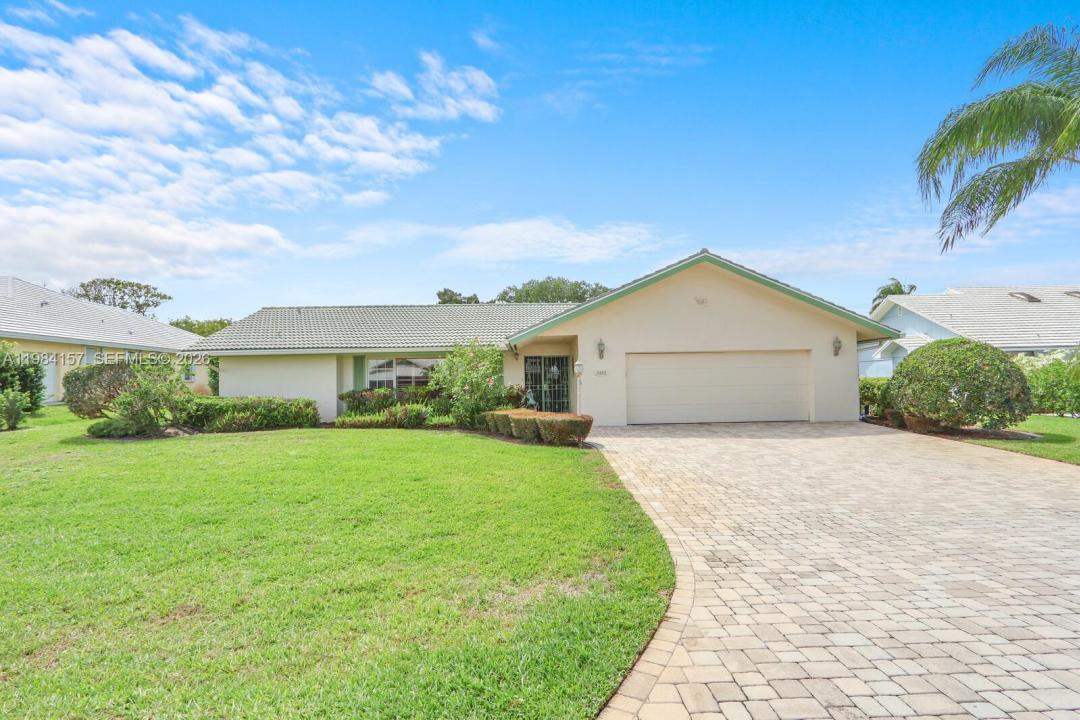
Maison unifamiliale à vendre, 3482 SE Court Dr, Stuart, Floride 34997, États-Unis
- #MLSA11984157
- 3
- 3
168 m² (1 811 ft²)
Inscrit par Paradise Real Estate Intl
Le bien Maison Unifamiliale situé à 3482 SE Court Dr, Stuart, Floride 34997, États-Unis est actuellement à vendre.Cette propriété a 3 chambres, 3 salles de bains caractéristiques.
Description
Full Florida living as this home is situated so close to Parks and allows the ability to Bike to the Waterfront. Live the Stuart Lifestyle- Voted Best Small Beachtown!
Beautifully maintained lakeview pool home in the sought-after Yacht & Country Club of Stuart.
This single story 3 bedroom, 2.5 bath, CBS home offers a highly desirable split floor plan featuring two spacious owner’s suites each with private en-suite baths and walk-in closets, all perfect for hosting guests or multigenerational living. Both suites open directly to the pool and include private en-suite baths, ample closet space and with one featuring a large soaking tub and separate shower for a true spa/retreat like feel.
Light-filled living and dining areas flow effortlessly into an additional flexible space ideal for a home office, den, or game room. Recent updates include upgraded closets, fresh exterior paint, and a refreshed pool, which making this home move-in ready.
Just outside your screened-in pool enjoy the peaceful lake view on this quiet interior lot. Located within a gated community with 24 hour security, low HOA, and optional club membership.
Enjoy unbeatable convenience- so close to Sandsprit Park, local fitness amenities, or bike to Manatee Pocket’s popular waterfront restaurants and marinas, plus all that Stuart has to offer- endless restaurants and shops.
Priced to stand out in one of Stuart’s premier communities.
Contact the Membership Office for YCCS membership details.
Lieu
3482 SE Court Dr, Stuart, Floride 34997, États-Unis
Caractéristiques de la propriété
Propriété
- Superficie du bien:
168 m² (1 811 ft²) - Type: Non Meublé
- Caractéristiques: Porche Avec MoustiquaireGarageEntrée Privée
Parcelle/Terrain
- Superficie du terrain/lot:
1 158 m² (12 469 ft²)
Construction
- Année de construction: 1975
- Type de toit: Toit En Berceau
- Construction: Construction Stuc Et Blocs De Béton
Stationnement/Garage
- Description du garage: Garage AttachéOuvre-porte De Garage Automatique
Chambres
- Chambres: 3
Salles de bains
- Nombre total de salles de bain: 3
- Salle de bain complète: 2
- Demi-bains: 1
Caractéristiques intérieures
- Planchers: Tuile
Caractéristiques extérieures
- Espaces extérieurs: Porche Avec Moustiquaire
- Espaces de stationnement couverts:
Piscine et spa
- Piscine: Équipement InclusCreuséePrivée
Récréatif
- Récréatif: Piscine
Sécurité
- Caractéristiques: Patrouille De Sécurité
Vue
- Caractéristiques: Vue Sur Le LacJardin
Chauffage et climatisation
- Système de chauffage: ÉlectriqueCentral
- Système de refroidissement: Ventilateur Au PlafondÉlectriqueAir Climatisé Central
Services publics
- Autres services publics / utilités: Fausse Septique Eau Municipale
Communauté
- Caractéristiques: Terrain De GolfAnimaux PermisCommunauté Clôturée
Informations sur les établissements scolaires
- École Intermédiaire: Dr. David L. Anderson
- École Primaire: Port Salerno