
475 000 $ US
Maison unifamiliale à vendre, 3498 SE Doubleton Drive, Stuart, Floride 34997, États-Unis
- #MLSR11165019
- 3
- 3
198 m² (2 131 ft²)
Inscrit par Nicklaus Vance
Le bien Maison Unifamiliale situé à 3498 SE Doubleton Drive, Stuart, Floride 34997, États-Unis est actuellement à vendre.Cette propriété a 3 chambres, 3 salles de bains caractéristiques.
Description
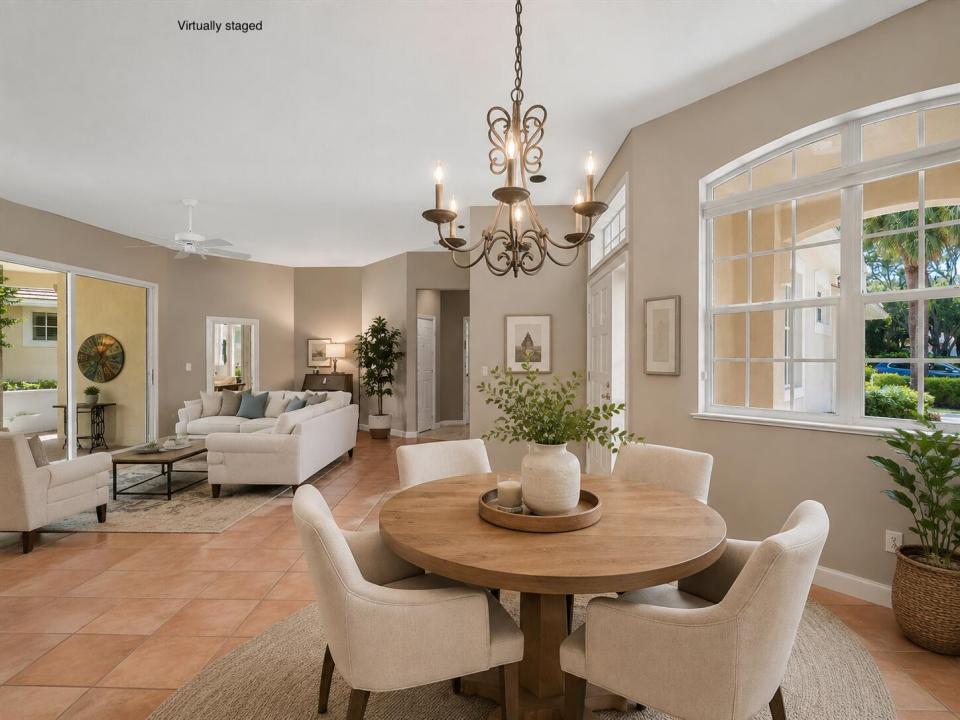
A true golfer's retreat in the prestigious gated community of Willoughby Golf Club. This beautifully maintained 3-bedroom, 2.5-bath home offers tranquil fairway views framed by lush gardens, providing privacy and an inspiring golf backdrop. The bright, open floor plan is filled with natural light and flows seamlessly to a charming enclosed patio--perfect for relaxing or entertaining. Move-in ready and with golf cart included. Residents enjoy a 24-hour manned gate, tennis and pickleball, resort-style pool with poolside dining, state-of-the-art fitness, and vibrant social events. Exceptional value in a premier private club community. Residents enjoy the security of a 24-hour manned gate along with an active club lifestyle featuring tennis and pickleball, a resort-style pool with poolside bar and dining, state of the art fitness and vibrant social events delivering the ideal blend of sport, leisure, and community. An outstanding value for those seeking golf course living in an established private club setting.
Lieu
3498 SE Doubleton Drive, Stuart, Floride 34997, États-Unis
Caractéristiques de la propriété
Propriété
- Superficie du bien:
198 m² (2 131 ft²) - Type: Meublé
- Caractéristiques: Porche Avec MoustiquaireGrenierSalle De LavageGaragePatioEscalier Escamotable Pour Le GrenierGarde-robe Walk-in
Parcelle/Terrain
- Superficie du terrain/lot:
663 m² (7 136 ft²)
Construction
- Année de construction: 1996
- Toiture: TuileBéton
- Construction: Construction Stuc Et Blocs De Béton
- extérieur: Stucco
Stationnement/Garage
- Description du garage: Ouvre-porte De Garage Automatique
Chambres
- Chambres: 3
Salles de bains
- Nombre total de salles de bain: 3
- Salle de bain complète: 2
- Demi-bains: 1
Autres pièces
- Types de pièces: Salle FamilialeSalle De Lavage
- Description de la cuisine: Îlot
- Appareils électroménagers: CongélateurChauffe-eau ÉlectriqueLaveuseMicroondesRéfrigérateurBroyeur De DéchetsSécheuseMachine À GlaçonsLave-vaisselle
Caractéristiques intérieures
- Fenêtres: StoresStores En Bois
- Planchers: Tuile En CéramiqueTapis
Caractéristiques extérieures
- Espaces extérieurs: Porche Avec MoustiquairePatio
- Espaces de stationnement couverts:
Piscine et spa
- Piscine: Piscine Privée
Sécurité
- Caractéristiques: Détecteur De Fumée
Vue
- Caractéristiques: Vue Sur Le Terrain De GolfJardin
Chauffage et climatisation
- Système de chauffage: Central
- Système de refroidissement: Ventilateur Au Plafond
Services publics
- Télécommunication: Câble Disponible
- Autres services publics / utilités: Gaz NaturelPublic
Communauté
- Caractéristiques: Communauté Gardée Par Un Agent De SécuritéSalle D'exercicesCentre CommunautaireAnimaux PermisPiscineAgent De Sécurité À La GuériteTerrains De TennisGymnase/salle D'exercices De L'associationSentier De Jogging / Piste Cyclable
Informations sur les établissements scolaires
- École Secondaire: Martin County High
- École Intermédiaire: Dr. David L. Anderson
- École Primaire: Pinewood