
899 999 $ US
Maison unifamiliale à vendre, 3500 SW 174th Way, Miramar, Floride 33029, États-Unis
- #MLSA12050143
- 4
- 3
260 m² (2 798 ft²)
Inscrit par LoKation
Le bien Maison Unifamiliale situé à 3500 SW 174th Way, Miramar, Floride 33029, États-Unis est actuellement à vendre.Cette propriété a 4 chambres, 3 salles de bains caractéristiques.
Description
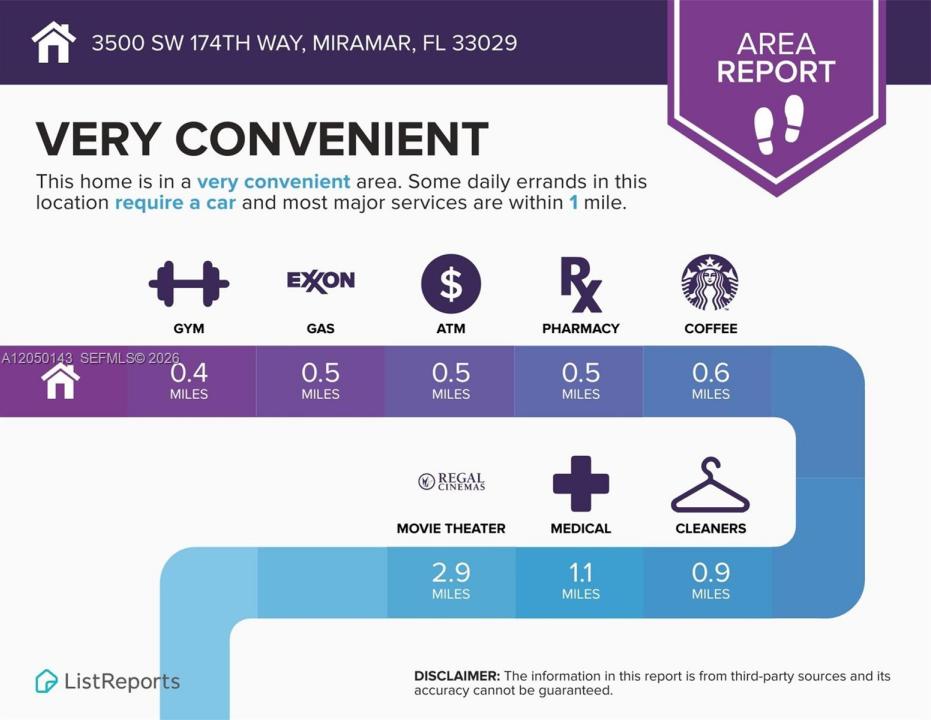
Welcome to resort-style living in the heart of Miramar! This impressive two-story Corner Lot home offers incredible curb appeal, POOL, a spacious 3-car garage, and a bright, open layout designed for comfortable everyday living and entertaining. The large kitchen features white cabinetry, granite countertops, stainless steel appliances, ample storage, and a center island overlooking the main living areas. Upstairs, the oversized primary suite provides a true retreat with generous space, natural light, and room to relax. Step outside to your private screened-in pool and spa, complete with a covered patio and expansive deck area perfect for hosting, lounging, and enjoying the South Florida lifestyle year-round. The home also offers a fenced yard, upper balcony views, and plenty of indoor/outdoor space for the whole family. Located in a desirable Miramar community near parks, shopping, dining, major highways, and community recreation including tennis and pickleball courts. A rare opportunity to own a spacious pool home in one of West Miramar’s most sought-after areas!
Lieu
3500 SW 174th Way, Miramar, Floride 33029, États-Unis
Caractéristiques de la propriété
Propriété
- Superficie du bien:
260 m² (2 798 ft²) - Caractéristiques: Porche Avec MoustiquaireSalle De LavageGarageChambres SéparéesEntrée Privée
- Lieu: Cul-de-sac
Parcelle/Terrain
- Superficie du terrain/lot:
1 014 m² (10 919 ft²) - Description du terrain: ClôturéTerrain D'angle
Construction
- Année de construction: 1999
- Type de toit: Toit En Berceau
- Construction: Construction Stuc Et Blocs De BétonBlocs De Béton
- extérieur: Stucco
Stationnement/Garage
- Description du stationnement: Dans La Rue
- Description du garage: Ouvre-porte De Garage Automatique
Chambres
- Chambres: 4
Salles de bains
- Nombre total de salles de bain: 3
- Salle de bain complète: 2
- Demi-bains: 1
Caractéristiques intérieures
- Fenêtres: StoresVolets Anti-ouragan
- Planchers: TuileBois
- Plafond: Plafonds Surélevés
Caractéristiques extérieures
- Espaces extérieurs: Porche Avec Moustiquaire
- Espaces de stationnement couverts:
Piscine et spa
- Piscine: Creusée
- Spa: Creusé
Récréatif
- Récréatif: SpaPiscine
Sécurité
- Caractéristiques: Détecteur De Fumée
Vue
- Caractéristiques: Vue Sur La Piscine
Chauffage et climatisation
- Système de chauffage: Central
- Système de refroidissement: Ventilateur Au PlafondAir Climatisé Central
Services publics
- Autres services publics / utilités: Égout MunicipalEau Municipale
Communauté
- Caractéristiques: Centre CommunautaireAnimaux PermisPiscineCommunauté Clôturée
Informations sur les établissements scolaires
- École Secondaire: Everglades
- École Intermédiaire: Glades
- École Primaire: Sunset Lakes