
4 773 000 $ US
Appartement à vendre, 3501 NE 1st Ave 3301, Miami, Floride 33137, États-Unis
- #MLSA12048928
- 4
- 5
269 m² (2 892 ft²)
Inscrit par Douglas Elliman
Le bien Appartement situé à 3501 NE 1st Ave 3301, Miami, Floride 33137, États-Unis est actuellement à vendre.Cette propriété a 4 chambres, 5 salles de bains caractéristiques.
Description
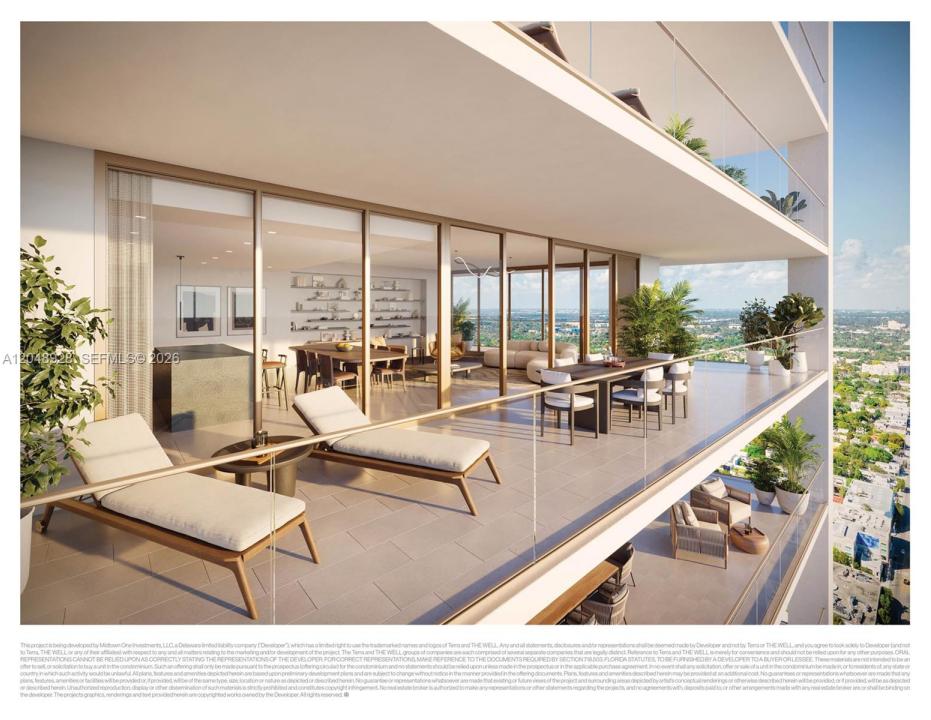
This expansive 4-bed/4.5 bath residence offers and a huge terrace wraparound terrace with 9’6” depth and dramatic views of Biscayne Bay, 11’ ceilings, private elevator access, Jean-George designed kitchen with Gagganau suite of appliances including gas cooking and dedicated wine fridge. Interiors thoughtfully curated by Yabu Pushelberg, showcase a sophisticated selection of fine stone and wood finishes.
A collaboration between Multi Michelin-starred über-chef Jean-Georges Vongerichten and Terra Group and Lion Development, Miami Tropic will be a 49-story luxury condominium with 338 residences with 1-4 bedroom floor plans, immersed with foliage and inspired by the tropical Miami landscape. Residents will have private access to over 80,000 square feet of amenities on five floors, including a fully appointed wellness center offered by the Well, squash court, several pools, full-service poolside restaurant, spa with treatment rooms, hot and cold plunges, several coworking and entertainment spaces. 49th floor rooftop amenity level with an additional pool, private dining rooms, bar, and lounge. 29,000 square feet of ground-level retail will include the trilogy of Vongerichten’s ABC restaurants: Kitchen, Cocina and V.
Located in the Midtown/Design District neighborhood, Miami’s most innovative neighborhood for fashion, design, art, architecture & dining. Estimated completion in Q1, 2029.
Lieu
3501 NE 1st Ave 3301, Miami, Floride 33137, États-Unis
Caractéristiques de la propriété
Propriété
- Superficie du bien:
269 m² (2 892 ft²) - Type: Non Meublé
- Caractéristiques: GarageBalconChambres Séparées
Construction
- Année de construction: 2029
- Style: Gratte-ciel
- État: En Chantier
- Construction: Blocs De Béton
Stationnement/Garage
- Description du stationnement: Réservé
- Description du garage: Garage Attaché
Chambres
- Chambres: 4
Salles de bains
- Nombre total de salles de bain: 5
- Salle de bain complète: 4
- Demi-bains: 1
- Détails: Miroirs Sur Mesure
Autres pièces
- Types de pièces: Hall D'entrée
- Description de la cuisine: Îlot
- Appareils électroménagers: LaveuseCuisinièreMicroondesFour - MuralRéfrigérateurFour - Auto-nettoyantBroyeur De DéchetsSécheuseLave-vaisselle
Caractéristiques intérieures
- Planchers: TuileBois
- Plafond: Plafonds Surélevés
- Moulures / boiseries: Armoires
Caractéristiques extérieures
- Espaces extérieurs: Balcon
- Espaces de stationnement couverts:
Sécurité
- Caractéristiques: Détecteur De Fumée
Vue
- Caractéristiques: Intérieur De La CôteDirectement Sur L'océanVue Sur La Baie
Chauffage et climatisation
- Système de chauffage: ÉlectriqueCentral
- Système de refroidissement: ÉlectriqueAir Climatisé Central
Communauté
- Caractéristiques: Centre CommunautaireAnimaux PermisAscenseurSpaSaunaBarGymnase/salle D'exercices De L'associationBibliothèquePiscine Chauffée