
409 900 $ US
Maison unifamiliale à vendre, 351 SW Butler Ave, Port St. Lucie, Floride 34983, États-Unis
- #MLSA12089075
- 3
- 2
178 m² (1 911 ft²)
Inscrit par Adrianica Realty Inc
Le bien Maison Unifamiliale situé à 351 SW Butler Ave, Port St. Lucie, Floride 34983, États-Unis est actuellement à vendre.Cette propriété a 3 chambres, 2 salles de bains caractéristiques.
Description
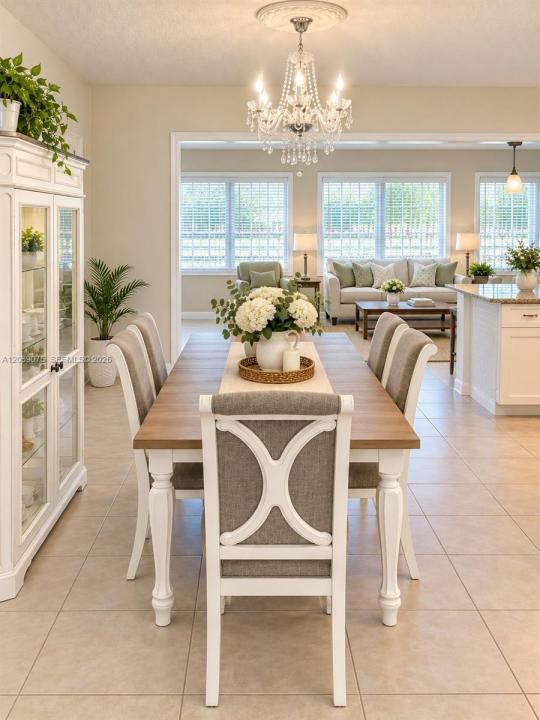
Some homes look good in photos. Others feel right the moment you walk in. This beautifully updated CBS home offers 3 bedrooms, 2 full baths, a separate office, oversized rooms, a split-bedroom floor plan and NO HOA. The bright, open kitchen is perfect for everyday living and entertaining, featuring quartz countertops, white shaker cabinets, a large center island and abundant storage. The spacious primary suite includes two walk-in closets, while the secondary bedrooms are also generously sized. An enclosed, air-conditioned front porch adds valuable flexible space beyond the 1,911 sq ft of heated living area shown in public records and can be used as a sitting room, studio or additional gathering area. Accessibility features include two entry ramps, bathroom grab bars, and enough space to maneuver a wheelchair in the primary bedroom and bath. Outside, enjoy a large fenced backyard, screened covered patio and plenty of room to relax, garden or entertain. Additional features include a 2-car garage, metal roof, hurricane protection, whole-house water filtration and water softener. Spacious, functional and full of character, this home offers comfort, flexibility and freedom without HOA restrictions.
Lieu
351 SW Butler Ave, Port St. Lucie, Floride 34983, États-Unis
Caractéristiques de la propriété
Propriété
- Superficie du bien:
178 m² (1 911 ft²) - Caractéristiques: Porche Avec MoustiquaireGarde-mangerEspace Pour La PiscineSalle De LavageGarageChambres SéparéesEntrée PrivéeGarde-robe Walk-inFoyer
Parcelle/Terrain
- Superficie du terrain/lot:
929 m² (10 000 ft²) - Description du terrain: Clôturé
Construction
- Année de construction: 1984
- Toiture: Tôle
- Construction: Construction Stuc Et Blocs De Béton
Stationnement/Garage
- Description du stationnement: Stationnement Couvert
- Description du garage: Ouvre-porte De Garage Automatique
Chambres
- Chambres: 3
Salles de bains
- Nombre total de salles de bain: 2
- Salle de bain complète: 2
Caractéristiques intérieures
- Fenêtres: Volets Anti-ouragan
- Planchers: Tuile
Caractéristiques extérieures
- Espaces extérieurs: Porche Avec Moustiquaire
- Espaces de stationnement couverts:
Sécurité
- Caractéristiques: Détecteur De Fumée
Vue
- Caractéristiques: Jardin
Chauffage et climatisation
- Système de chauffage: ÉlectriqueCentral
- Système de refroidissement: Ventilateur Au PlafondÉlectriqueAir Climatisé Central
Services publics
- Autres services publics / utilités: Égout MunicipalEau Municipale