
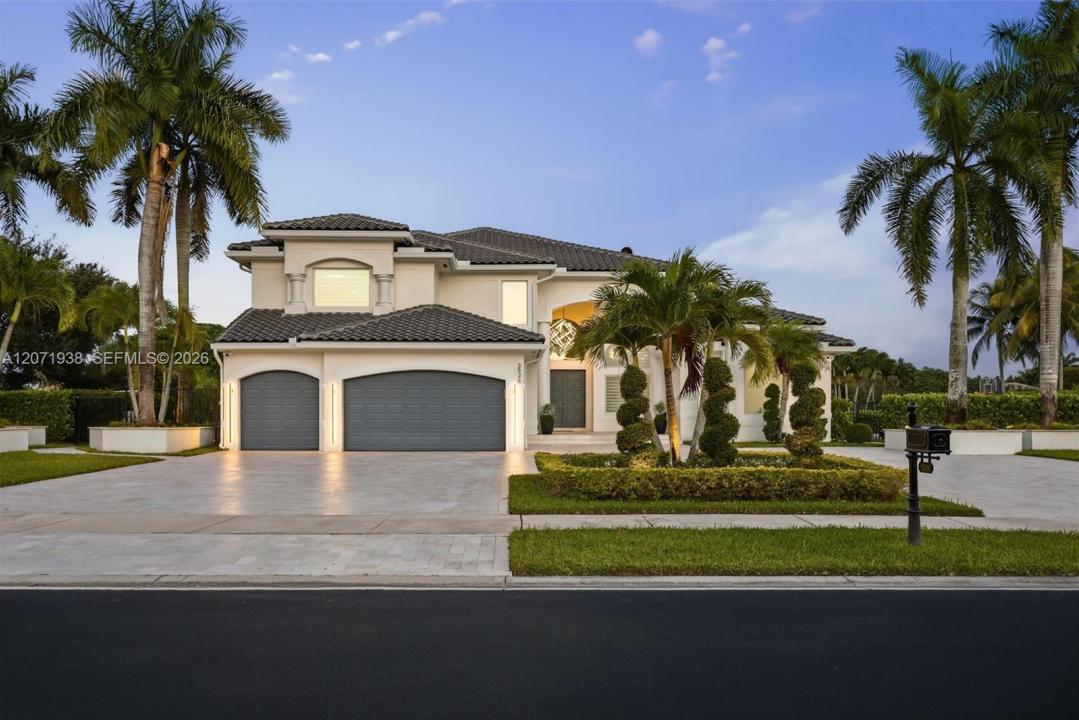
3 500 000 $ US
Maison unifamiliale à vendre, 3526 Juniper Ln, Davie, Floride 33330, États-Unis
- #MLSA12071938
- 5
- 6
553 m² (5 950 ft²)
Inscrit par The Keyes Company
Le bien Maison Unifamiliale situé à 3526 Juniper Ln, Davie, Floride 33330, États-Unis est actuellement à vendre.Cette propriété a 5 chambres, 6 salles de bains caractéristiques.
Description
Step into modern luxury with this turnkey residence fully renovated inside and out, located in the prestigious community of Long Lakes Ranches West. Close to some of the most prestigious private schools in South Florida and great public schools. Designed with style and comfort in mind, this home features 5-bedroom, 6-bath a brand new eat in kitchen, spacious laundry room, formal dining room, living room, family room, office, loft area, a spacious extra room perfect for game/media room or home gym and a 3 car garage. The home offers new impact windows, a whole-house gas generator, and a newer roof (2020). The primary suite offers a true retreat with two walk-in closets and a cozy area with water views perfect for additional office space or simply relaxing. Step outside to your resort-style backyard with water views, complete with a modern pool, outdoor kitchen, gazebo with beautiful lake views ideal for entertaining or simply relaxing; half basketball court and practice soccer area with artificial turf. The community includes a clubhouse with a Gym, tennis courts, basketball court and playground.
Lieu
3526 Juniper Ln, Davie, Floride 33330, États-Unis
Caractéristiques de la propriété
Propriété
- Superficie du bien:
553 m² (5 950 ft²) - Caractéristiques: Garde-mangerSalle De LavageGarageLoft
- Lieu: Bord De L'eau
Parcelle/Terrain
- Superficie du terrain/lot:
3 258 m² (35 072 ft²) - Bord de l'eau: 48 m
- Description du terrain: Clôturé
Construction
- Année de construction: 2005
- Style: ModerneModerne
- Type de toit: Toit En Berceau
- État: Rénové
- Construction: Construction Stuc Et Blocs De Béton
Stationnement/Garage
- Description du garage: Garage AttachéOuvre-porte De Garage Automatique
Chambres
- Chambres: 5
Salles de bains
- Nombre total de salles de bain: 6
- Salle de bain complète: 6
Autres pièces
- Types de pièces: Salle FamilialeSalle De JeuxSalle De Détente/Salle De Lecture/bureauHall D'entréeGrande PièceQuartier Des Invités/du PersonnelSalle À Manger Formelle
- Description de la cuisine: Îlot
- Appareils électroménagers: Chauffe-eau ÉlectriqueLaveuseMicroondesRéfrigérateurFour - Auto-nettoyantBroyeur De DéchetsSécheuseLave-vaisselle
Caractéristiques intérieures
- Fenêtres: StoresFenêtre Panoramique
- Planchers: Marbre
- Plafond: Plafonds Surélevés
Caractéristiques extérieures
- Entrée privée: Entrée - Circulaire
- Espaces de stationnement couverts:
Piscine et spa
- Piscine: CreuséeBéton
Eau et navigation
- eau: LacÉtang
Récréatif
- Récréatif: PiscineBarbecue
Sécurité
- Caractéristiques: Patrouille De Sécurité
Vue
- Caractéristiques: Vue Sur Le LacVue Sur La Piscine
Chauffage et climatisation
- Système de chauffage: Central
- Système de refroidissement: Air Climatisé Central
Services publics
- Autres services publics / utilités: Égout MunicipalEau Municipale
Communauté
- Caractéristiques: Centre CommunautaireAnimaux PermisTerrains De TennisCommunauté Clôturée
Informations sur les établissements scolaires
- École Secondaire: Western
- École Intermédiaire: Indian Ridge
- École Primaire: Silver Ridge