
5 500 000 $ US
Ferme à vendre, 3550 SW 121st Ave, Davie, Floride 33330, États-Unis
- #MLSA12067265
- 6
- 8
960 m² (10 332 ft²)
Inscrit par Pinnacle Realty of Florida Corp
Le bien Ferme situé à 3550 SW 121st Ave, Davie, Floride 33330, États-Unis est actuellement à vendre.Cette propriété a 6 chambres, 8 salles de bains caractéristiques.
Description
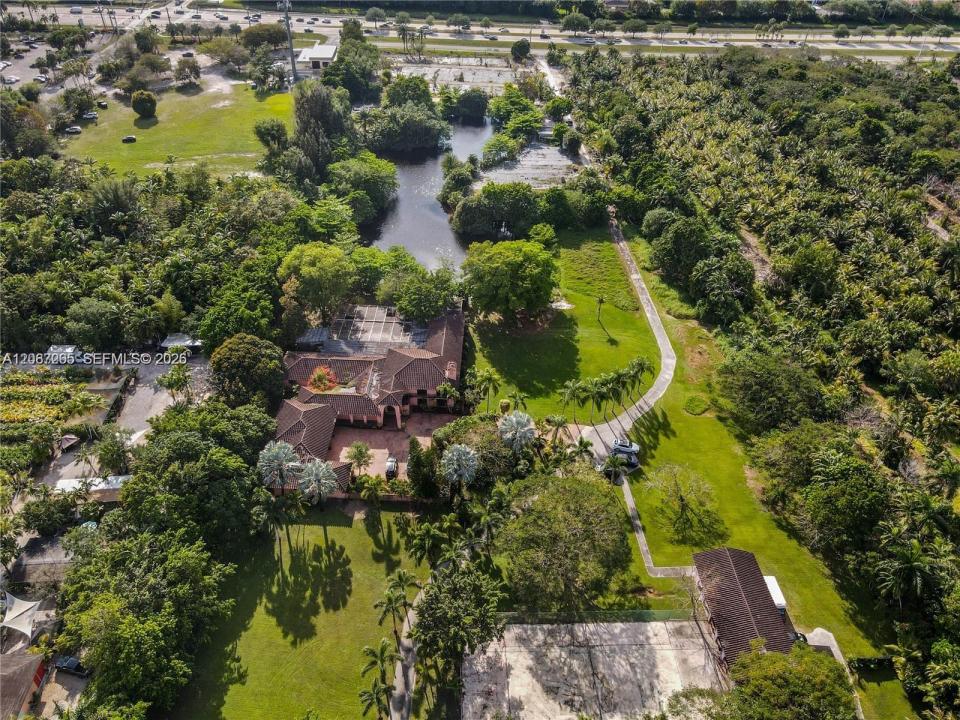
Discover an extraordinary 4.8 -acre private hacienda-style estate in Flamingo Gardens, offering an exceptional combination of luxury, privacy, income potential, and endless possibilities. With no HOA restrictions, this unique property provides the freedom to create your own private retreat, business venture, or future development.
The estate features a spacious 5-bedroom, 7-bathroom residence with a distinctive split-level design, inviting fireplace, and private swimming pool. Step outside and experience a true tropical oasis complete with a private pond, tennis court and a horse stable
The possibilities extend far beyond residential living. Envision an exclusive lakefront luxury home community, an elegant banquet or event venue, an agritourism destination, equestrian retreat, nursery operation, or other creative uses permitted by local zoning and regulations.
Whether you're searching for a magnificent private estate, an income-producing property, or land with exciting future potential, this one-of-a-kind Flamingo Gardens property presents a rare opportunity.
4.8 acres. No HOA. Exceptional privacy. Unlimited vision.
Seize your slice of paradise and transform this remarkable property into something truly extraordinary.
Lieu
3550 SW 121st Ave, Davie, Floride 33330, États-Unis
Caractéristiques de la propriété
Propriété
- Superficie du bien:
960 m² (10 332 ft²) - Caractéristiques: GaragePorche OuvertTerrassePatioEntrée PrivéeÉclairage Extérieur
- Autres bâtiments: RemiseMaison D'amis
Parcelle/Terrain
- Superficie du terrain/lot:
19 465 m² (209 524 ft²) - Description du terrain: ClôturéChevaux Autorisés
Construction
- Année de construction: 1974
- Type de toit: Toit En Berceau
- Construction: Construction Stuc Et Blocs De BétonBlocs De Béton
Stationnement/Garage
- Description du stationnement: Stationnement Couvert
- Description du garage: Ouvre-porte De Garage Automatique
Chambres
- Chambres: 6
Salles de bains
- Nombre total de salles de bain: 8
- Salle de bain complète: 8
Caractéristiques intérieures
- Planchers: Tuile En CéramiqueTapisTerrazzo
Caractéristiques extérieures
- Espaces extérieurs: TerrassePatio
- Entrée privée: Entrée - Circulaire
- Espaces de stationnement couverts:
Piscine et spa
- Piscine: Creusée
Récréatif
- Récréatif: Terrain De TennisPiscine
Équestre / agricole
- Structures: Grange
Vue
- Caractéristiques: Vue Sur Le LacVue Sur Le Lagon
Chauffage et climatisation
- Système de chauffage: Central
- Système de refroidissement: Air Climatisé Central
Services publics
- Autres services publics / utilités: Égout MunicipalEau Municipale
Communauté
- Caractéristiques: Animaux Permis
Informations sur les établissements scolaires
- École Secondaire: Western
- École Intermédiaire: Indian Ridge
- École Primaire: Silver Ridge