
6 495 000 $ US
Maison unifamiliale à vendre, 3585 Aiken Court, Wellington, Floride 33414, États-Unis
- #MLSB26002558
- 7
- 9
518 m² (5 580 ft²)
Inscrit par Equestrian Sotheby's Internati
Le bien Maison Unifamiliale situé à 3585 Aiken Court, Wellington, Floride 33414, États-Unis est actuellement à vendre.Cette propriété a 7 chambres, 9 salles de bains caractéristiques.
Description
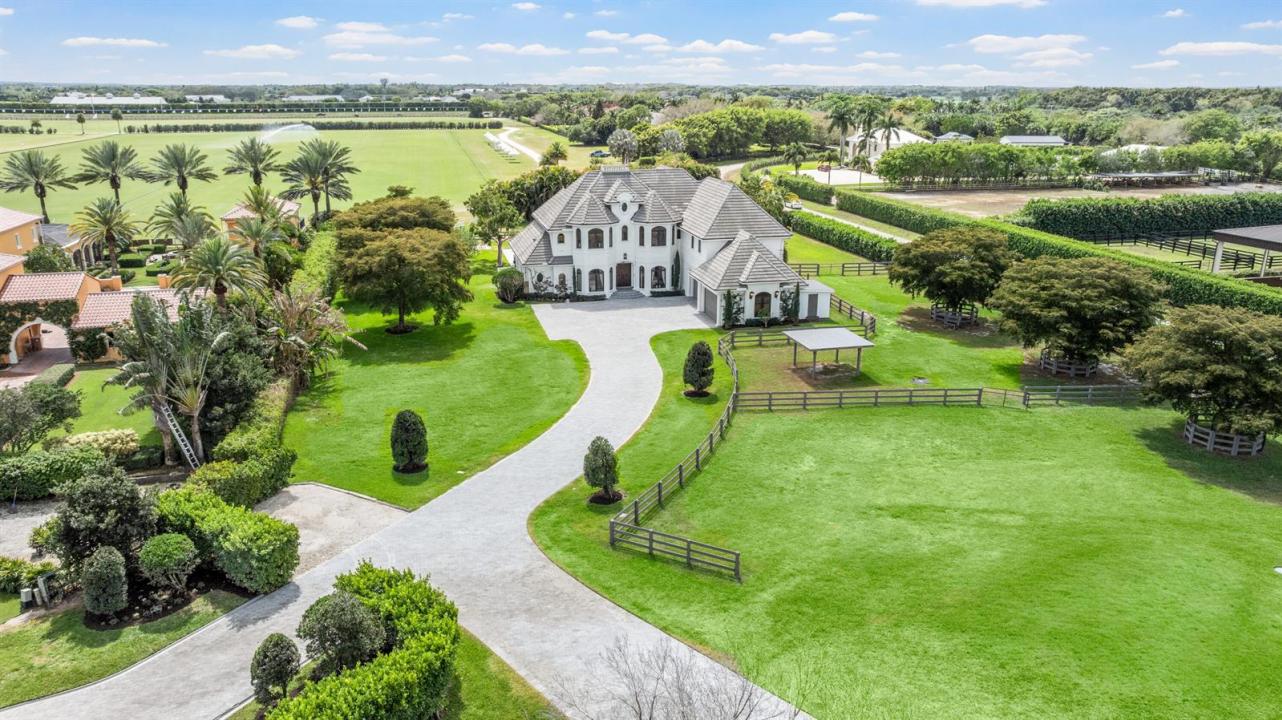
Experience the exceptional lifestyle offered by this private family compound, featuring a spacious 4 bedroom main residence and a newly constructed 3 bedroom, 2,800 sq. ft. carriage house, ideally situated in the prestigious Southfields community in the heart of Wellington. This prime location places you just minutes from all major equestrian and polo venues, with the property overlooking the renowned Grand Champions Polo Club fields, where you can enjoy afternoon matches from the comfort of home. Main Residence The main house offers a generous and thoughtfully designed layout. The first floor primary suite provides convenience and privacy. The second floor features a dedicated theater and game room, perfect for entertainment, along with three additional bedrooms, including (see remarks) junior suite with a private balcony showcasing sweeping polo field views. A 4 car garage provides ample storage for vehicles, equipment, and lifestyle needs. Step outside to a large resort style pool area, ideal for entertaining, relaxing, and enjoying unobstructed views of the polo fields. Equestrian Features For equestrian enthusiasts, the property includes: Paddocks Wash racks Space to construct a 4 stall barn, offering the opportunity to customize your ideal setup. Carriage House The newly built 3 bedroom carriage house features: An open concept floor plan High end finishes throughout A 2 car garage Modern design and exceptional craftsmanship, perfect for guests, staff, or extended family.
Lieu
3585 Aiken Court, Wellington, Floride 33414, États-Unis
Caractéristiques de la propriété
Propriété
- Superficie du bien:
518 m² (5 580 ft²) - Type: Non Meublé
- Caractéristiques: Garde-mangerSalle De LavageGarageBalconPatioChambres SéparéesEspace De Remisage
- Lieu: Cul-de-sac
- Autres bâtiments: Maison D'amis
Parcelle/Terrain
- Superficie du terrain/lot:
8 377 m² (90 169 ft²) - Description du terrain: ClôturéTerrain D'angleChevaux Autorisés
Construction
- Année de construction: 2004
- Toiture: TuileBéton
- Construction: Construction Stuc Et Blocs De BétonConstruction À Dalle
- extérieur: Stucco
Stationnement/Garage
- Description du garage: Garage AttachéOuvre-porte De Garage Automatique
Chambres
- Chambres: 7
Salles de bains
- Nombre total de salles de bain: 9
- Salle de bain complète: 6
- Demi-bains: 3
Caractéristiques intérieures
- Planchers: BoisMarbre
- Plafond: Plafonds VoûtésPlafonds Surélevés
- Bar: Bar Avec ÉvierBar
Caractéristiques extérieures
- Espaces extérieurs: BalconPatio
- Espaces de stationnement couverts:
Piscine et spa
- Piscine: ChaufféePiscine PrivéeDouche ExtérieureGunite
- Spa: ChaufféCreusé
Récréatif
- Récréatif: SpaPiscineGrill Encastré
Sécurité
- Caractéristiques: Système De Sécurité PropreDétecteur De Fumée
Vue
- Caractéristiques: JardinVue Sur L'eau
Chauffage et climatisation
- Système de chauffage: ÉlectriqueBande ThermiqueCentral
- Système de refroidissement: ÉlectriqueAir Climatisé Central
Services publics
- Autres services publics / utilités: Installations SanitairesÉgoutPublicÉgout Hors SiteFausse Septique Égout Municipal
Communauté
- Caractéristiques: Animaux PermisPiscineSentier De Jogging / Piste Cyclable
Informations sur les établissements scolaires
- École Secondaire: Wellington
- École Intermédiaire: Polo Park
- École Primaire: New Horizons