
325 000 $ US
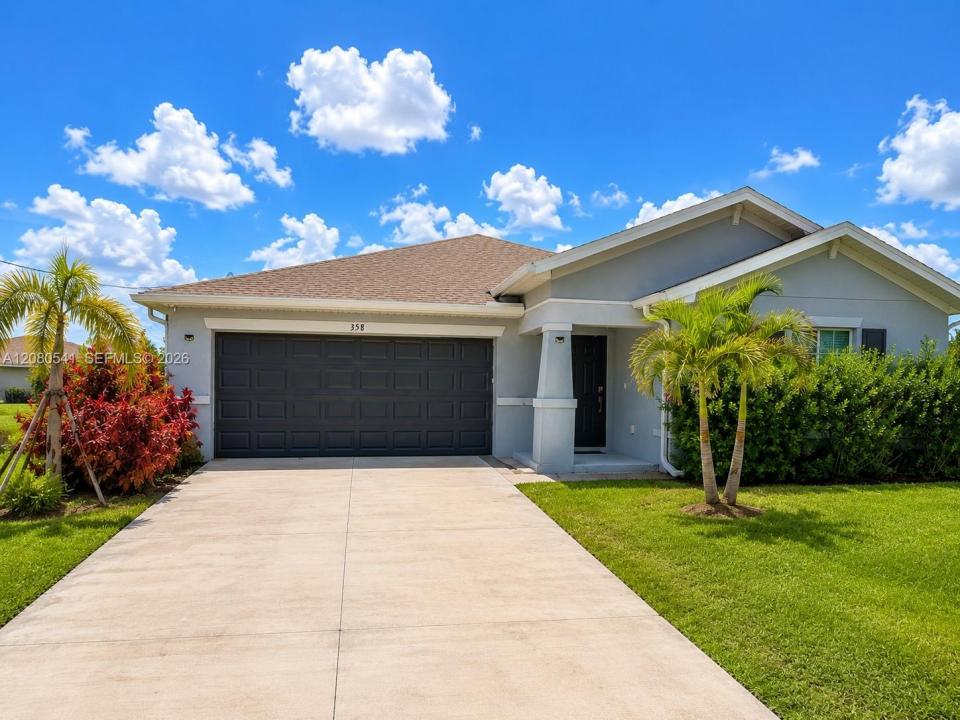
Maison unifamiliale à vendre, 358 Pembroke ST, Lehigh Acres, Floride 33974, États-Unis
- #MLSA12080541
- 3
- 2
145 m² (1 566 ft²)
Inscrit par One Stop Realty
Le bien Maison Unifamiliale situé à 358 Pembroke ST, Lehigh Acres, Floride 33974, États-Unis est actuellement à vendre.Cette propriété a 3 chambres, 2 salles de bains caractéristiques.
Description
Beautifully maintained one-story home featuring 3 bedrooms, 2 bathrooms, and a 2-car garage, perfectly situated on a spacious lot with plenty of room to relax, play, and entertain. Step inside to an open and inviting layout designed with both comfort and functionality in mind. The kitchen comes fully equipped with all appliances included, making this home truly move-in ready. The primary suite offers a peaceful retreat complete with a private en-suite bathroom, while the additional bedrooms provide plenty of flexibility for guests, a home office, or family needs. Enjoy outdoor living at its best with a large backyard ideal for gatherings, recreation, or simply unwinding. A well-maintained exterior, ample parking, and a desirable Lee County location complete the package.
This charming home offers the perfect blend of comfort, convenience, and space—ready for you to make it your own!
Lieu
358 Pembroke ST, Lehigh Acres, Floride 33974, États-Unis
Caractéristiques de la propriété
Propriété
- Superficie du bien:
145 m² (1 566 ft²) - Type: Non Meublé
- Caractéristiques: Garde-mangerEspace Pour La PiscineSalle De LavageGaragePatioEntrée PrivéeÉclairage ExtérieurGarde-robe Walk-in
Parcelle/Terrain
- Superficie du terrain/lot:
1 079 m² (11 615 ft²) - Description du terrain: Clôturé
Construction
- Année de construction: 2023
- Toiture: Bardeau
- Construction: Construction Stuc Et Blocs De Béton
Stationnement/Garage
- Description du stationnement: Stationnement Couvert
- Description du garage: Garage AttachéOuvre-porte De Garage Automatique
Chambres
- Chambres: 3
Salles de bains
- Nombre total de salles de bain: 2
- Salle de bain complète: 2
Autres pièces
- Types de pièces: Salle FamilialeHall D'entrée
- Description de la cuisine: Îlot
- Appareils électroménagers: Chauffe-eau ÉlectriqueLaveuseCuisinièreMicroondesRéfrigérateurFour - Auto-nettoyantSécheuseMachine À GlaçonsLave-vaisselle
Caractéristiques intérieures
- Fenêtres: Stores
- Planchers: Tuile En Céramique
- Plafond: Plafonds Voûtés
- Moulures / boiseries: Armoires
Caractéristiques extérieures
- Espaces extérieurs: Patio
- Espaces de stationnement couverts:
Vue
- Caractéristiques: Jardin
Chauffage et climatisation
- Système de chauffage: Central
- Système de refroidissement: Ventilateur Au PlafondAir Climatisé Central
Services publics
- Autres services publics / utilités: Fausse Septique Puit
Communauté
- Caractéristiques: Animaux Permis