
16 000 $ US
Maison unifamiliale à louer, 3596 Main Hwy, Miami, Floride 33133, États-Unis
- #MLSA12071090
- 5
- 4
294 m² (3 160 ft²)
Inscrit par Florida Capital Realty
Le bien Maison Unifamiliale situé à 3596 Main Hwy, Miami, Floride 33133, États-Unis est actuellement à louer.Cette propriété a 5 chambres, 4 salles de bains caractéristiques.
Description
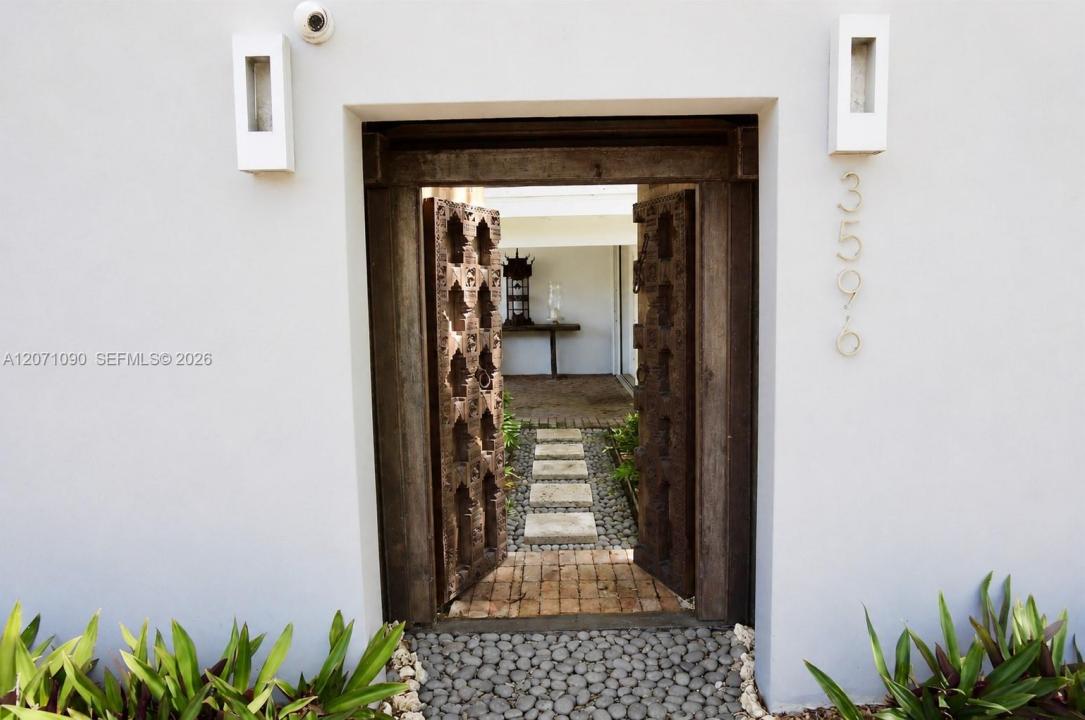
Discover a truly exceptional Coconut Grove residence designed by renowned modernist architect Alfred Browning Parker, one of Miami’s most celebrated architects. This distinctive property blends timeless architecture, lush tropical landscaping, and sophisticated indoor-outdoor living.
Privately nestled within beautifully landscaped grounds, the home feels like a secluded resort while remaining moments from Cocowalk, acclaimed restaurants, cafés, shops, and top schools. A heated pool, poolside bar and lounge, steam room, concrete fencing, and security cameras create an exceptional private oasis.
The main residence features 3 bedrooms and 2 full bathrooms, with expansive windows showcasing lush greenery from nearly every room. A loft-style space offers tremendous versatility as a studio, office, or creative retreat, with a full kitchen, bedroom, bathroom, living area, laundry, and private entrance.
Directly in front of the pool, a separate guest suite provides 1 bedroom and 1 full bathroom, creating an ideal private retreat for guests or extended family.
The property offers 4 bedrooms plus the versatile loft, with multiple living spaces designed for privacy and flexibility. Every detail embraces the quintessential South Florida lifestyle, from the tropical gardens to the resort-inspired pool area.
Ideally located in the heart of Coconut Grove, within walking distance of Carrollton, Ransom Everglades, and St. Hugh. A rare opportunity to live in a distinctive piece of Miami modernist architecture—private, sophisticated, and truly one of a kind.Grove. Short term available
Lieu
3596 Main Hwy, Miami, Floride 33133, États-Unis
Caractéristiques de la propriété
Propriété
- Superficie du bien:
294 m² (3 160 ft²) - Type: Meublé
- Caractéristiques: Salle De LavageLoft
Parcelle/Terrain
- Superficie du terrain/lot:
1 210 m² (13 021 ft²)
Construction
- Année de construction: 1954
- Type de toit: Plat
- Construction: Construction Stuc Et Blocs De Béton
Chambres
- Chambres: 5
Salles de bains
- Nombre total de salles de bain: 4
- Salle de bain complète: 4
Caractéristiques intérieures
- Planchers: BoisTuile En Céramique
Piscine et spa
- Piscine: Hors Terre
Récréatif
- Récréatif: Piscine
Sécurité
- Caractéristiques: Interphone
Chauffage et climatisation
- Système de refroidissement: Électrique
Communauté
- Caractéristiques: Animaux PermisSauna