
93 000 $ US
Appartement à vendre, 359 Saxony Trail H, Delray Beach, Floride 33446, États-Unis
- #MLSB26054313
- 1
- 2
67 m² (720 ft²)
Inscrit par EXP Realty LLC
Le bien Appartement situé à 359 Saxony Trail H, Delray Beach, Floride 33446, États-Unis est actuellement à vendre.Cette propriété a 1 chambre, 2 salles de bains caractéristiques.
Description
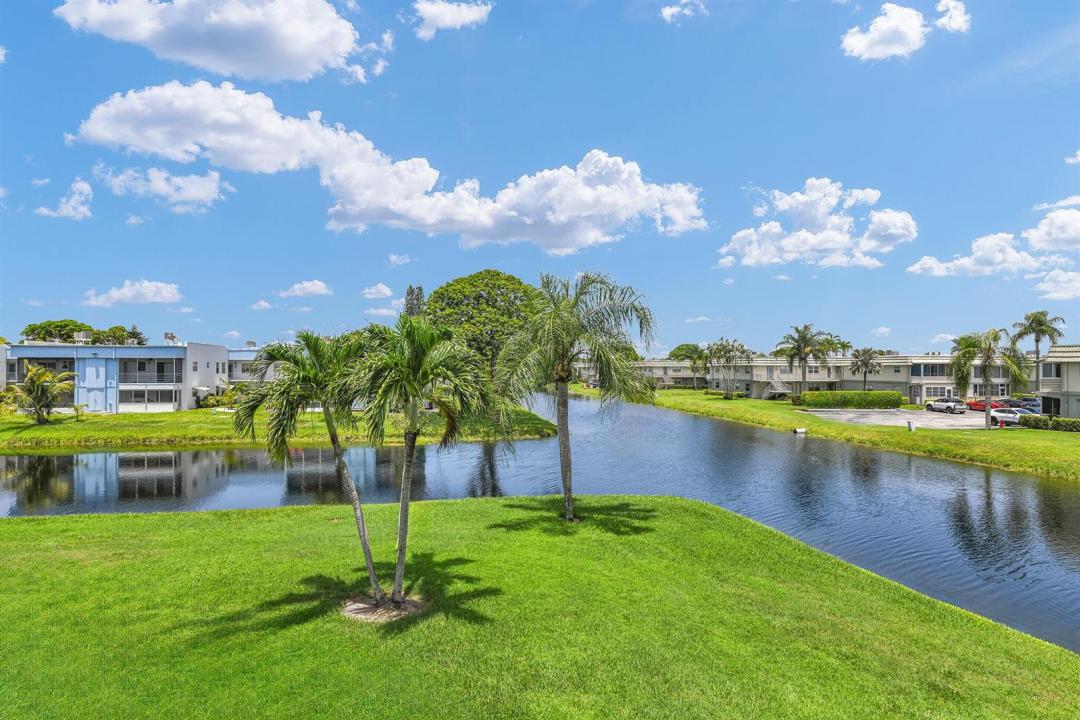
MOTIVATED SELLER - TURNKEY CONDO WITH WATER VIEWS! Unlock instant value in this fully furnished, move-in-ready ground-floor corner condo in the gated 55+ community of Kings Point Golf & Country Club. This ground floor residence has no stairs, a private in-unit washer and dryer, and water views from the kitchen, dining area, and living room. Live the Florida resort lifestyle with access to three newly renovated clubhouses, a 1,200-seat theater presenting movies and live stage performances, two fitness centers, card rooms, craft rooms, and more than 40 clubs and activities ranging from debate and mahjong to fishing and other seasonal gatherings. Community amenities include three indoor pools, five outdoor pools, two Robert Trent Jones-designed 18-hole golf courses with optional golf membership, tennis, pickleball, bocce, and shuffleboard courts, an on-site café, and courtesy shuttle service to community facilities and nearby destinations. Located approximately 6 miles from Delray Beach's sandy shoreline and close to the dining, shopping, art galleries, and entertainment of historic Atlantic Avenue. There is something for everyone at Kings Point. Come see what all the hype is about. Bring all offers! One resident must be 55 years of age or older. Some photos may be virtually staged.
Lieu
359 Saxony Trail H, Delray Beach, Floride 33446, États-Unis
Caractéristiques de la propriété
Propriété
- Superficie du bien:
67 m² (720 ft²) - Caractéristiques: Porche Avec MoustiquaireSalle De LavageÉclairage ExtérieurRaccordement Pour La LaveuseEspace De Remisage
- Lieu: Bord De L'eau
Parcelle/Terrain
- Description du terrain: Trottoir
Construction
- Année de construction: 1974
- Toiture: BétonTuile Plate
- Type de toit: Plat
- Construction: Construction Stuc Et Blocs De Béton
- extérieur: Stucco
Stationnement/Garage
- Description du stationnement: Stationnement Pour Les InvitésPartielleRéservé
Chambres
- Chambres: 1
Salles de bains
- Nombre total de salles de bain: 2
- Salle de bain complète: 1
- Demi-bains: 1
- Détails: Miroirs Sur Mesure
Caractéristiques intérieures
- Fenêtres: RideauxStores
- Planchers: TuileTuile En CéramiqueTapis
Caractéristiques extérieures
- Espaces extérieurs: Porche Avec Moustiquaire
- Espaces de stationnement couverts:
Piscine et spa
- Piscine: Piscine Privée
- Spa: BaignoireChaufféCreusé
Récréatif
- Récréatif: Spa
Sécurité
- Caractéristiques: Agent De SécuritéPatrouille De Sécurité
Vue
- Caractéristiques: Vue Sur Le CanalJardinVue Sur L'eau
Chauffage et climatisation
- Système de chauffage: Central
- Système de refroidissement: Ventilateur Au PlafondAir Climatisé Central
Services publics
- Télécommunication: Câble Disponible
- Autres services publics / utilités: ÉgoutPublicÉgout Hors SiteÉgout Municipal
Communauté
- Caractéristiques: Centre CommunautaireSpaSaunaPiscineBarAgent De Sécurité À La GuériteSalle De BillardTerrains De TennisCommunauté ClôturéeCommunauté Gardée Par Un Agent De SécuritéSalle D'exercicesTerrain De GolfRemisageGymnase/salle D'exercices De L'associationBibliothèquePiscine Chauffée
Informations sur les établissements scolaires
- École Secondaire: Spanish River Community
- École Intermédiaire: Carver; G.W.