
899 000 $ US
Maison de ville à vendre, 3604 S Ocean Boulevard 105, Highland Beach, Floride 33487, États-Unis
- #MLSB26075704
- 2
- 3
118 m² (1 275 ft²)
Inscrit par Compass Florida LLC
Le bien Maison de ville situé à 3604 S Ocean Boulevard 105, Highland Beach, Floride 33487, États-Unis est actuellement à vendre.Cette propriété a 2 chambres, 3 salles de bains caractéristiques.
Description
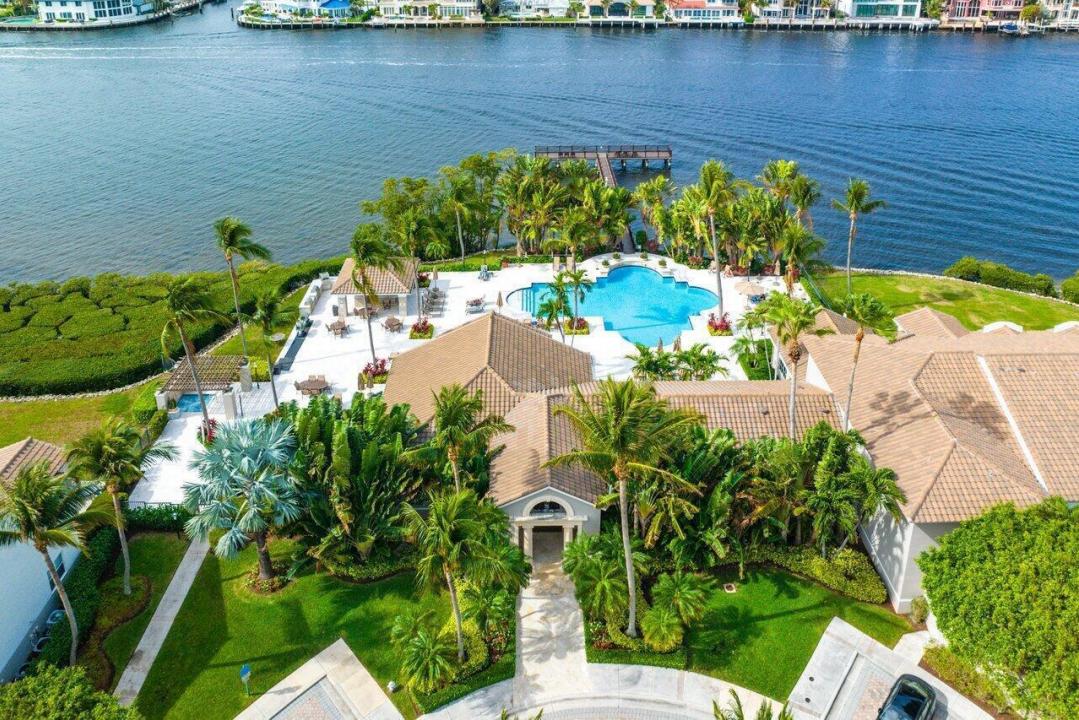
Intracoastal community with deeded beach! Beautiful 2 BR/2.5 BA Highland Beach Club townhome with ATTACHED GARAGE! Split BR floor plan and ensuite guest bedroom. Marble and wood flooring thruout. Open and modern kitchen with granite counters, white cabinets, SS appliances and breakfast bar opens to generous living room and private oversized patio....great for entertaining. Updated baths, full size washer and dryer and plenty of storage in garage. Primary bedroom has a walk in closet, vaulted ceilings, and private balcony. Huge 2nd BR also has vaulted ceilings and private bathroom. This unit is spacious and bright and extremely well maintained with newer A/C and water heater, impact windows and 9' ceilings. Condo fee includes cable, internet and water. Pet friendly and Investor friendly! The Highland Beach Club is a true paradise for beach lovers with tropical and resort like pool on the intracoastal, BBQ's, outdoor dining area, pizza oven, hot tub, pedestrian dock on the intracoastal, gym, sauna, steam room, club house, billiard room, business center and a tennis/pickleball court....every amenity you could want! Private beach is directly across the street. This is 24 hour man gated community located minutes from the fabulous restaurants, shops, movies, fairs, concerts and cultural events in Downtown Delray and Boca's Mizner Park.
Lieu
3604 S Ocean Boulevard 105, Highland Beach, Floride 33487, États-Unis
Caractéristiques de la propriété
Propriété
- Superficie du bien:
118 m² (1 275 ft²) - Caractéristiques: GarageBalconPatioChambres SéparéesEntrée PrivéeGarde-robe Walk-in
- Lieu: Accès À La PlageBord De L'eau
Construction
- Année de construction: 1997
- Type de toit: Toit En Berceau
- Construction: Construction Stuc Et Blocs De Béton
Stationnement/Garage
- Description du stationnement: Stationnement Pour Les Invités
- Description du garage: Garage Attaché
Chambres
- Chambres: 2
Salles de bains
- Nombre total de salles de bain: 3
- Salle de bain complète: 2
- Demi-bains: 1
Caractéristiques intérieures
- Planchers: BoisMarbre
- Plafond: Plafonds Voûtés
- Moulures / boiseries: Armoires
Caractéristiques extérieures
- Espaces extérieurs: BalconPatio
- Espaces de stationnement couverts:
Piscine et spa
- Piscine: Piscine Privée
- Spa: Baignoire
Récréatif
- Récréatif: Terrain De Tennis
Sécurité
- Caractéristiques: Système Anti-incendieExtincteurs D'incendiePatrouille De SécuritéDétecteur De Fumée
Vue
- Caractéristiques: Jardin
Chauffage et climatisation
- Système de chauffage: ÉlectriqueCentral
- Système de refroidissement: Ventilateur Au PlafondÉlectriqueAir Climatisé Central
Services publics
- Télécommunication: Câble Disponible
- Autres services publics / utilités: ÉgoutPublicÉgout Municipal
Communauté
- Caractéristiques: Centre CommunautaireSpaSaunaPiscineAgent De Sécurité À La GuériteSalle De BillardTerrains De TennisCommunauté ClôturéeCommunauté Gardée Par Un Agent De SécuritéSalle D'exercicesGymnase/salle D'exercices De L'associationBibliothèqueBarbecue De L'associationPiscine Chauffée
Informations sur les établissements scolaires
- École Secondaire: Boca Raton Community
- École Intermédiaire: Boca Raton Community
- École Primaire: J. C. Mitchell