
$ US9,950,000
Maison unifamiliale à vendre, 360 Harbor Ln, Key Biscayne, Floride 33149, États-Unis
- #MLSA12104430
- 6
- 6
403 m² (4 341 ft²)
Inscrit par Coldwell Banker Realty
Le bien Maison Unifamiliale situé à 360 Harbor Ln, Key Biscayne, Floride 33149, États-Unis est actuellement à vendre.Cette propriété a 6 chambres, 6 salles de bains caractéristiques.
Description
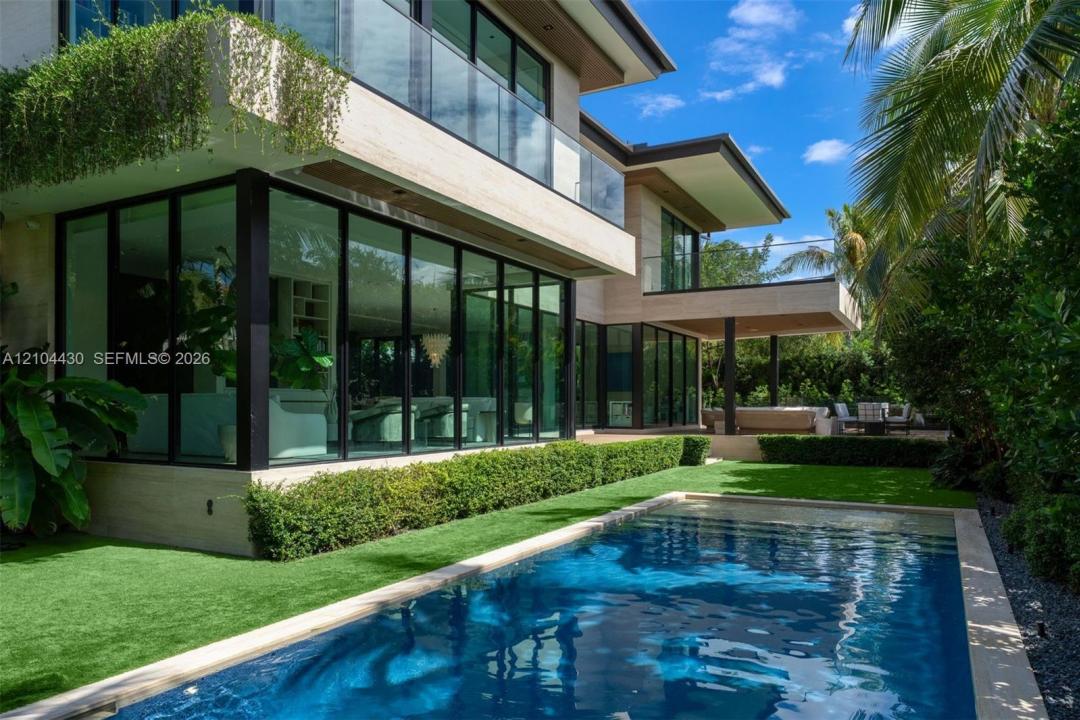
Discreetly set in the heart of Key Biscayne — one of Miami’s most coveted island communities — this elegant modern two-story residence offers 5,156 SF of total space on a lush 9,300 SF lot with 6 bedrooms, 5.5 bathrooms, and a private office, perfectly balancing refined design with the relaxed island lifestyle. A travertine staircase entry and wrap-around porch with modern glass railings set a sophisticated tone, leading inside to soaring ceilings, herringbone oak floors by Listone Giordano, floor-to-ceiling sliding doors, and Lutron lighting. The open-concept living, dining, and family areas flow seamlessly to the outdoors. The chef’s kitchen showcases a striking fluted marble island with curved-edge countertops, floor-to-ceiling cabinetry by Design It, and a full Wolf and Sub-Zero appliance suite. The primary suite features a private terrace, dual custom walk-in closets, a dry sauna, and a show-stopping bath with aquamarine quartzite sourced from ARCA, dual Waterworks vanities, and a frameless glass shower. Outside, a covered terrace with fluted wood-paneled ceiling, summer kitchen with built-in grill and pizza oven, and a heated saltwater pool with marble deck and Baja ledge create the ultimate island retreat. Professionally designed landscaping and enchanting exterior uplighting illuminate the lush gardens, creating picturesque views through the home’s expansive glass walls, particularly after sunset. Integrated sound and four AC units complete this exceptional offering.
Lieu
360 Harbor Ln, Key Biscayne, Floride 33149, États-Unis
Caractéristiques de la propriété
Propriété
- Superficie du bien:
403 m² (4 341 ft²) - Type: Non Meublé
- Caractéristiques: Salle De LavageBalconTerrasseAbri AutoEntrée PrivéeÉclairage ExtérieurGarde-robe Walk-in
Parcelle/Terrain
- Superficie du terrain/lot:
864 m² (9 300 ft²)
Construction
- Année de construction: 2025
- Style: ModerneModerne
- Toiture: Tuile Plate
- Construction: Blocs De Béton
Chambres
- Chambres: 6
Salles de bains
- Nombre total de salles de bain: 6
- Salle de bain complète: 5
- Demi-bains: 1
Caractéristiques intérieures
- Fenêtres: Stores
- Planchers: BoisMarbre
- Plafond: Plafonds Surélevés
- Moulures / boiseries: Armoires
Caractéristiques extérieures
- Espaces extérieurs: BalconTerrasse
- Espaces de stationnement couverts: 2
Piscine et spa
- Piscine: ChaufféeCreusée
Récréatif
- Récréatif: PiscineGrill Encastré
Vue
- Caractéristiques: Vue Sur La PiscineJardin
Chauffage et climatisation
- Système de chauffage: ÉlectriqueCentral
- Système de refroidissement: ÉlectriqueAir Climatisé Central
Services publics
- Autres services publics / utilités: Égout MunicipalEau Municipale
Communauté
- Caractéristiques: Animaux Permis
Informations sur les établissements scolaires
- École Secondaire: Coral Gables
- École Intermédiaire: Ponce De Leon
- École Primaire: Keybiscayne