
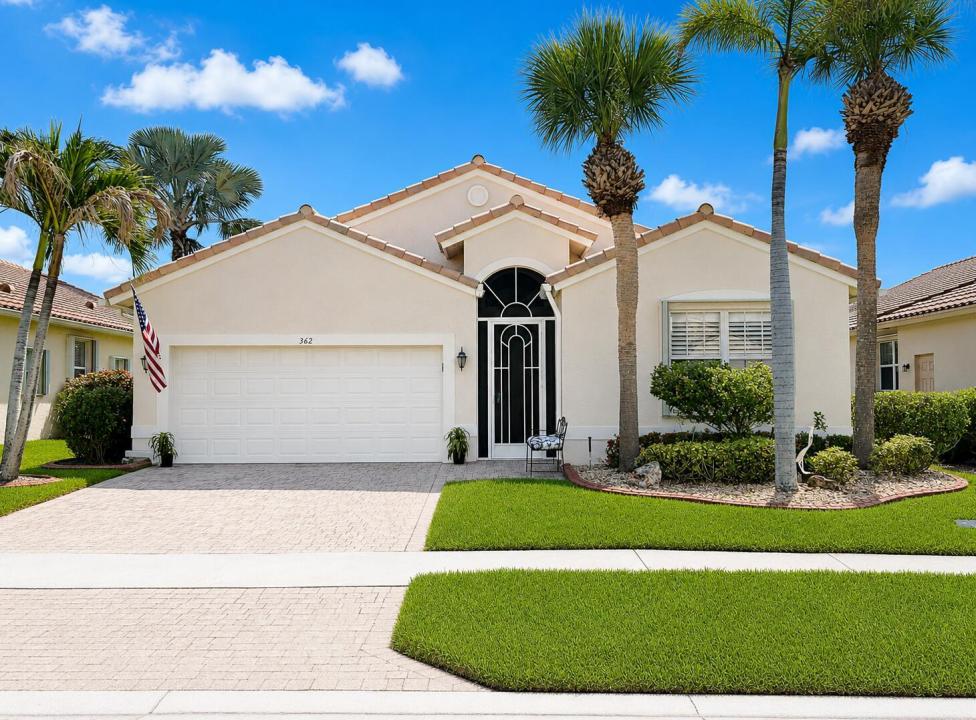
410 000 $ US
Ferme à vendre, 362 NW Sunview Way, Port St. Lucie, Floride 34986, États-Unis
- #MLSB26005494
- 2
- 2
175 m² (1 879 ft²)
Inscrit par LPT Realty, LLC
Le bien Ferme situé à 362 NW Sunview Way, Port St. Lucie, Floride 34986, États-Unis est actuellement à vendre.Cette propriété a 2 chambres, 2 salles de bains caractéristiques.
Description
Fresh exterior paint 7.24.26; Meticulously maintained open "Sapphire" floorplan w/serene water view. 2BD/2BA w/flex room. Kitchen updated w/granite counters, new appliances, shaker style cabinets & a snack bar. Main areas, incl flex room have tile on the diagonal. Master & Guest Bedrooms have LPV flooring. New Reverse Osmosis & filtration to kitchen sink and refrigerator. Hot water circulator in master bath. Large, screened lanai w/all new screening; accordion storm shutters, except front door. Gas Grill & Living room TV convey. Water Heater 12/2021; AC 06/2018. Cascades is an "active" 55+ community offering a wonderful lifestyle-large clubhouse w/billiards, gym, library & more, resort style pool/spa, tennis, pickleball, golf, shuffleboard, tennis, etc. Roof cleaned every 6 months on service plan; Generator has 10 yr warranty as of 02/2026. Plantation shutters; updated ceiling fans & lighting; all new wall switches and receptacles. All new sink faucets and pop-up drains in bathrooms; new shower valve in master bath; retractable front entry screen on entry door; Extra storage shelving in laundry room & garage; pull down steps in garage to attic storage; pull out shelving in baths & kitchen cabinets; garbage can storage outside.
Lieu
362 NW Sunview Way, Port St. Lucie, Floride 34986, États-Unis
Caractéristiques de la propriété
Propriété
- Superficie du bien:
175 m² (1 879 ft²) - Type: Non Meublé
- Caractéristiques: Porche Avec MoustiquaireGarde-mangerSalle De LavageGaragePatioChambres SéparéesEntrée PrivéeÉclairage ExtérieurEscalier Escamotable Pour Le GrenierGarde-robe Walk-in
- Lieu: Bord De L'eau
Parcelle/Terrain
- Superficie du terrain/lot:
518 m² (5 576 ft²)
Construction
- Année de construction: 2004
- Type de toit: Toit En Berceau
- Construction: Construction Stuc Et Blocs De BétonConstruction À Dalle
- extérieur: Stucco
Stationnement/Garage
- Description du garage: Garage AttachéOuvre-porte De Garage Automatique
Chambres
- Chambres: 2
Salles de bains
- Nombre total de salles de bain: 2
- Salle de bain complète: 2
Caractéristiques intérieures
- Fenêtres: Stores En BoisVolets Anti-ouragan
- Planchers: TuileBoisTuile En Céramique
- Plafond: Plafonds VoûtésPlafonds Surélevés
- Moulures / boiseries: Armoires
Caractéristiques extérieures
- Espaces extérieurs: Porche Avec MoustiquairePatio
- Espaces de stationnement couverts:
Piscine et spa
- Piscine: Piscine Privée
- Spa: Baignoire
Eau et navigation
- eau: Étang
Récréatif
- Récréatif: Barbecue
Sécurité
- Caractéristiques: Patrouille De SécuritéDétecteur De Fumée
Vue
- Caractéristiques: Vue Sur L'étangVue Sur L'eau
Chauffage et climatisation
- Système de chauffage: CentralGaz
- Eau chaude: Chauffe-eau Au Gaz Naturel
- Système de refroidissement: Ventilateur Au PlafondÉlectriqueAir Climatisé Central
Services publics
- Télécommunication: Câble Disponible
- Autres services publics / utilités: Gaz NaturelÉgoutPublicÉgout Hors SiteÉgout Municipal
Communauté
- Caractéristiques: Centre CommunautaireSpaPiscineAgent De Sécurité À La GuériteSalle De BillardTerrains De TennisCommunauté ClôturéeCommunauté Gardée Par Un Agent De SécuritéSalle D'exercicesTerrain De GolfAnimaux PermisVert De PratiqueGymnase/salle D'exercices De L'associationBibliothèque