
589 900 $ US
Ferme à vendre, 362 SW PAW Court, Port St. Lucie, Floride 34953, États-Unis
- #MLSB26069630
- 4
- 3
216 m² (2 328 ft²)
Inscrit par RE/MAX Gold
Le bien Ferme situé à 362 SW PAW Court, Port St. Lucie, Floride 34953, États-Unis est actuellement à vendre.Cette propriété a 4 chambres, 3 salles de bains caractéristiques.
Description
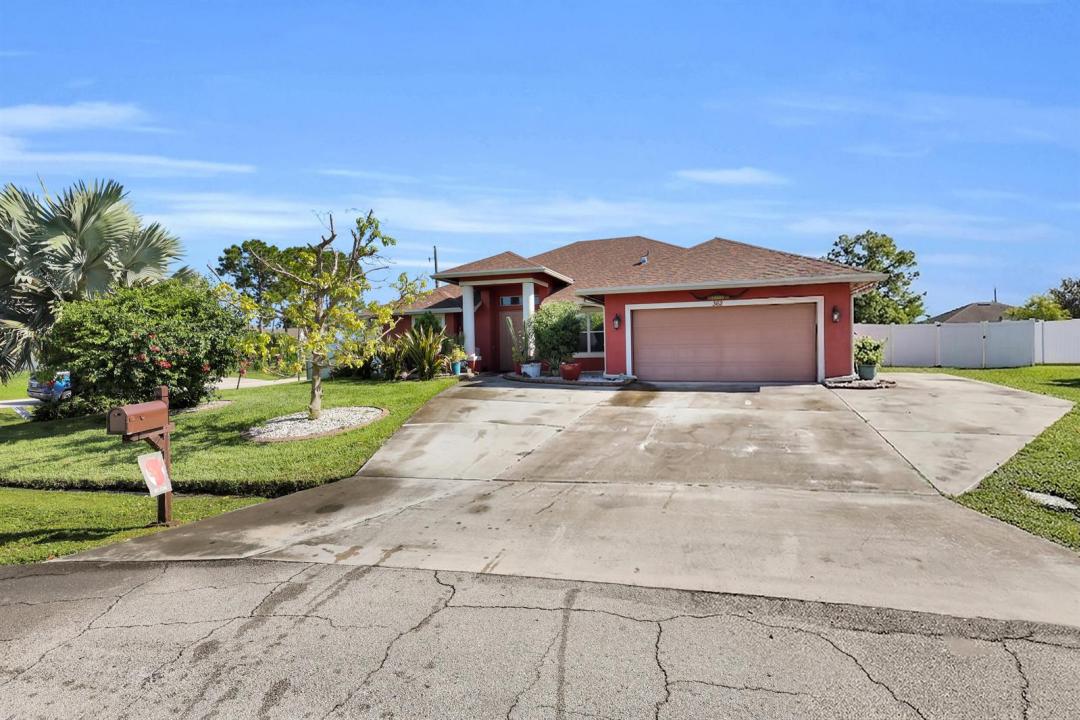
Welcome to this move-in ready, single story 4BR/3BA pool home in Port St. Lucie! Offering 2,300+ sq ft, a 2-car garage, oversized corner lot, on a quiet cul-de-sac. Features include a BRAND-NEW 2026 ROOF with 50-year warranty, new garage door, widened driveway perfect for RV or boat storage, Italian porcelain tile throughout, newer appliances, stunning Dolomite stone kitchen counters with island, abundant kitchen storage, home camera security system, large bedrooms & an ensuite bathroom, plus a newer AC with UV Light. Enjoy your private outdoor oasis with a screened in patio, saltwater pool, heat resistant pool deck, maintenance free K9 turf, full privacy fencing, & new gutters. Have peace of mind with full house hurricane shutters & NO HOA, makes this home the ideal South Florida Living. This home offers the perfect combination of space, privacy, a spacious floor plan and an extensive list of improvements and ideally situated next to Becker Rd for that easy commute on I95 and the turnpike. Close to everything the Treasure Coast has to offer.
Lieu
362 SW PAW Court, Port St. Lucie, Floride 34953, États-Unis
Caractéristiques de la propriété
Propriété
- Superficie du bien:
216 m² (2 328 ft²) - Caractéristiques: GaragePatioAuventsEntrée PrivéeEspace De RemisageGarde-robe Walk-in
- Lieu: Cul-de-sac
- Autres bâtiments: RemiseAutre Bâtiment/Remise
Parcelle/Terrain
- Superficie du terrain/lot:
1 093 m² (11 761 ft²) - Description du terrain: ClôturéTerrain D'angle
Construction
- Année de construction: 2007
- Toiture: Bardeaux D'asphalteBardeau
- État: RénovéRénové
- Construction: Construction Stuc Et Blocs De BétonBlocs De Béton
- extérieur: Stucco
Stationnement/Garage
- Description du garage: Garage AttachéOuvre-porte De Garage Automatique
Chambres
- Chambres: 4
Salles de bains
- Nombre total de salles de bain: 3
- Salle de bain complète: 3
Autres pièces
- Types de pièces: Salle À Manger Formelle
- Description de la cuisine: Îlot
- Appareils électroménagers: Chauffe-eau ÉlectriqueCuisinièreMicroondesRéfrigérateurBroyeur De DéchetsLave-vaisselle
Caractéristiques intérieures
- Doors: Porte Française
- Planchers: Tuile
- Plafond: Plafonds Voûtés
Caractéristiques extérieures
- Espaces extérieurs: Patio
- Espaces de stationnement couverts:
Piscine et spa
- Piscine: Piscine PrivéeÉquipement Inclus
Récréatif
- Récréatif: Piscine
Vue
- Caractéristiques: Vue Sur La Piscine
Chauffage et climatisation
- Système de chauffage: Central
- Système de refroidissement: Air Climatisé Central
Services publics
- Télécommunication: Câble Disponible
- Autres services publics / utilités: ÉgoutPublicÉgout Hors SiteÉgout Municipal
Communauté
- Caractéristiques: Animaux PermisPiscine