
8 200 $ US
Appartement à louer, 3630 GARDENS Parkway 501C, Palm Beach Gardens, Floride 33410, États-Unis
- #MLSB26066648
- 3
- 3
214 m² (2 300 ft²)
Inscrit par Keyes Platinum Group
Le bien Appartement situé à 3630 GARDENS Parkway 501C, Palm Beach Gardens, Floride 33410, États-Unis est actuellement à louer.Cette propriété a 3 chambres, 3 salles de bains caractéristiques.
Description
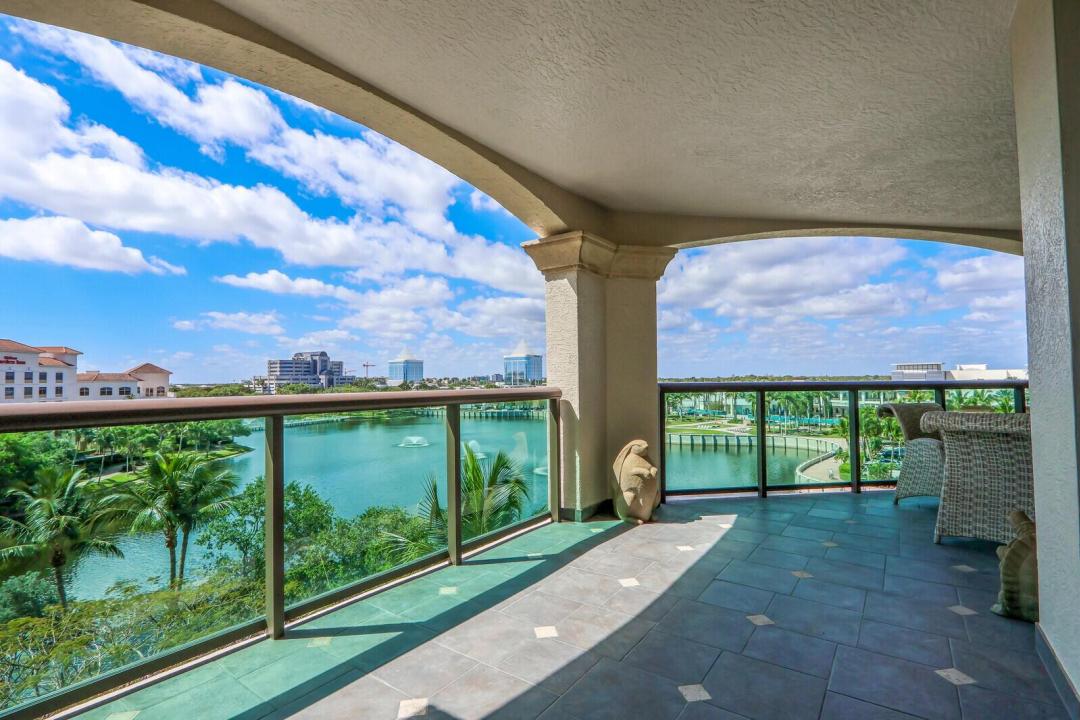
Outstanding 3BDR/3BTH condo, excellent amenities and location. Annual, furnished lease only. Lovely lake views and sunsets. Expansive 541sf wraparound balcony provides generous outdoor living space, seamless flow to outside. Fully furnished 5th floor condo in excellent move-in ready condition. The Landmark is Palm Beach Gardens only luxury hi-rise community. Attractive fit and finish, including 24" marble tile and rich wood flooring throughout plus CA style closets and solar shades. The landmark has an exceptional location in the heart of the upscale PGA Blvd. corridor. Located across the street from the Gardens Mall and the newly renovated upscale Downtown Palm Beach Gardens lifestyle center. walking distance to Whole Foods, state of the art Lifetime Fitness, restaurants, movies.... and more. Lovely walking path around Lake Victoria. The Landmark has many desirable resort style amenities including: 24 hour valet, front desk personnel, and concierge, sun-deck level heated salt water pool which has been refurbished, fitness center, Theater, social and game rooms, plus generous BBQ and outdoor dining areas. Close to the beautiful Juno and Jupiter beaches, many excellent golf courses and boating as well as PBI and private airports. Truly an outstanding Condo, location, and amenities!
Lieu
3630 GARDENS Parkway 501C, Palm Beach Gardens, Floride 33410, États-Unis
Caractéristiques de la propriété
Propriété
- Superficie du bien:
214 m² (2 300 ft²) - Type: Meublé
- Caractéristiques: Salle De LavageGarageBalconChambres SéparéesGarde-robe Walk-in
- Lieu: Bord De L'eau
Parcelle/Terrain
- Description du terrain: Trottoir
Construction
- Année de construction: 2007
- Style: Gratte-ciel
- Construction: Construction Stuc Et Blocs De Béton
Stationnement/Garage
- Description du stationnement: Stationnement Pour Les InvitésStationnement CouvertRéservé
- Description du garage: Garage Attaché
Chambres
- Chambres: 3
Salles de bains
- Nombre total de salles de bain: 3
- Salle de bain complète: 3
- Détails: Miroirs Sur Mesure
Autres pièces
- Types de pièces: EntréeSalle De Détente/Salle De Lecture/bureauHall D'entréeGrande PièceSalle De Lavage
- Description de la cuisine: Îlot
- Appareils électroménagers: Chauffe-eau ÉlectriqueLaveuseCuisinièreMicroondesFour - MuralRéfrigérateurFour - Auto-nettoyantBroyeur De DéchetsSécheuseLave-vaisselle
Caractéristiques intérieures
- Planchers: BoisMarbre
Caractéristiques extérieures
- Espaces extérieurs: Balcon
- Espaces de stationnement couverts:
Piscine et spa
- Piscine: Piscine Privée
Récréatif
- Récréatif: Grill Encastré
Sécurité
- Caractéristiques: Système Anti-incendieExtincteurs D'incendieAgent De SécuritéPatrouille De SécuritéSystème De Sécurité PropreDétecteur De Fumée
Vue
- Caractéristiques: Vue Sur Le LacJardinVue Sur L'eau
Chauffage et climatisation
- Système de chauffage: Central (immeuble)
- Système de refroidissement: Air Climatisé Central
Services publics
- Télécommunication: Câble Disponible
- Autres services publics / utilités: ÉgoutÉgout Hors SiteÉgout Municipal
Communauté
- Caractéristiques: Salle D'exercicesRemisageAscenseurSaunaPiscineVert De PratiqueSalle De BillardGymnase/salle D'exercices De L'associationBibliothèquePiscine Chauffée
Informations sur les établissements scolaires
- École Secondaire: William T Dwyer
- École Intermédiaire: Independence
- École Primaire: Dwight D. Eisenhower