
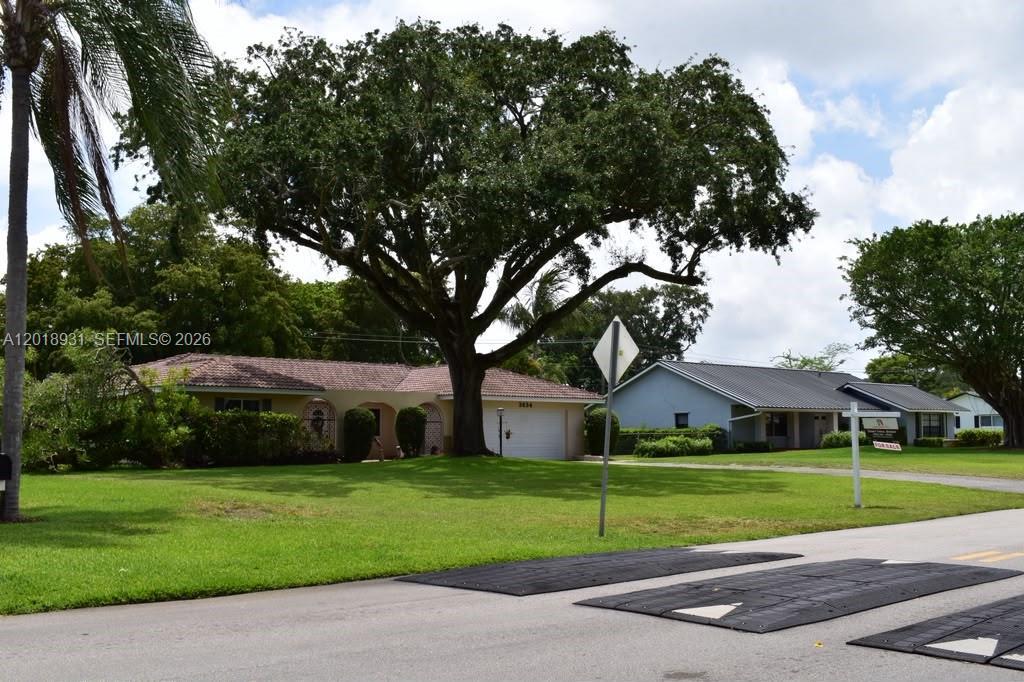
875 000 $ US
Maison unifamiliale à vendre, 3634 Lowson Blvd, Delray Beach, Floride 33445, États-Unis
- #MLSA12018931
- 3
- 2
167 m² (1 793 ft²)
Inscrit par Location Realty, LLC.
Le bien Maison Unifamiliale situé à 3634 Lowson Blvd, Delray Beach, Floride 33445, États-Unis est actuellement à vendre.Cette propriété a 3 chambres, 2 salles de bains caractéristiques.
Description
Rare find! Situated on just under an 1/2-acre lot, this spacious 3/2 Mediterranean Revival-style home is in the well-established, sought-after neighborhood of Sherwood Park, which has a Civic Assn, but no HOA, or pet restrictions. The floor plan opens to a sunken living room that looks out through french doors to a screened patio & an expansive backyard. The family room looks through another set of french doors to patio and backyard. The kitchen window opens to the same patio for entertainment functionality. The master suite, also sunken, is separated from the other bedrooms. Additional closets are located in the hallway and in the secondary bathroom. This house has no drywall and is all plaster, ceilings and walls. The home is equipped with PGT-branded impact windows, french doors & garage side door. The garage door is approx four(4) years old and is hurricane rated. Located inside, but separate from the oversized two (2) car garage, is a hobby room (with utility sink) and laundry area that features an island and cabinets. The garage features built-in shelves, cabinetry, a workbench, a window, as well as a glass side door. The packaged air conditioning Trane unit is three (3) years old. The home is centrally located in Delray Beach, with access to major highways, shopping, malls/plazas & the infamous Atlantic Ave, for dining, entertainment, cultural & sport events. With major potential for personal customized upgrades, this house has a solid prerequisite to start your quest.
Lieu
3634 Lowson Blvd, Delray Beach, Floride 33445, États-Unis
Caractéristiques de la propriété
Propriété
- Superficie du bien:
167 m² (1 793 ft²) - Type: Non Meublé
- Caractéristiques: Porche Avec MoustiquaireGarageAtelierEntrée PrivéeSalle De Lavage Dans Le Garage
Parcelle/Terrain
- Superficie du terrain/lot:
1 719 m² (18 498 ft²)
Construction
- Année de construction: 1967
- Type de toit: Toit En Berceau
- Construction: Blocs De Béton
Stationnement/Garage
- Description du garage: Garage AttachéOuvre-porte De Garage Automatique
Chambres
- Chambres: 3
Salles de bains
- Nombre total de salles de bain: 2
- Salle de bain complète: 2
Autres pièces
- Types de pièces: SolariumSalle Familiale
- Appareils électroménagers: Chauffe-eau ÉlectriqueLaveuseCuisinièreMicroondesRéfrigérateurBroyeur De DéchetsSécheuseLave-vaisselle
- Description de la salle de lavage: Salle De Lavage Dans Le Garage
Caractéristiques intérieures
- Doors: Porte Française
- Planchers: Tuile En CéramiqueTapis
Caractéristiques extérieures
- Espaces extérieurs: Porche Avec Moustiquaire
- Espaces de stationnement couverts:
Vue
- Caractéristiques: Jardin
Chauffage et climatisation
- Système de chauffage: Central
- Système de refroidissement: Ventilateur Au PlafondAir Climatisé Central
Services publics
- Autres services publics / utilités: Égout MunicipalEau Municipale
Communauté
- Caractéristiques: Animaux Permis
Informations sur les établissements scolaires
- École Intermédiaire: Carver; G.W.