
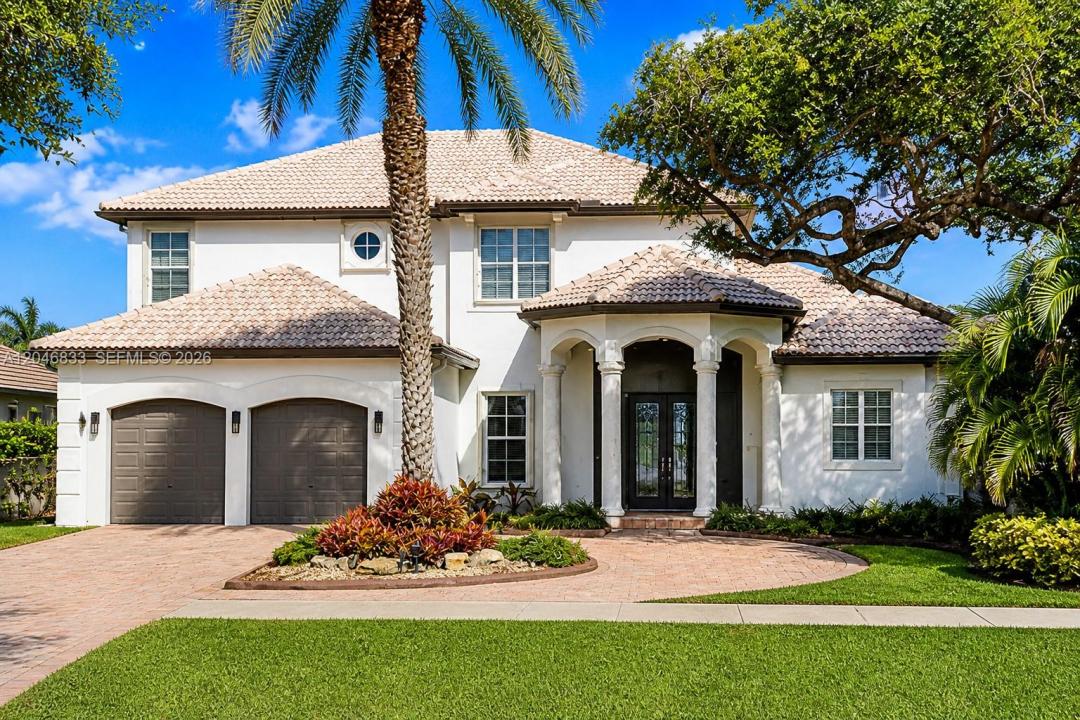
1 875 000 $ US
Maison unifamiliale à vendre, 3683 W Lakes Estates Dr, Davie, Floride 33328, États-Unis
- #MLSA12046833
- 5
- 4
405 m² (4 361 ft²)
Inscrit par Global Luxury Realty LLC
Le bien Maison Unifamiliale situé à 3683 W Lakes Estates Dr, Davie, Floride 33328, États-Unis est actuellement à vendre.Cette propriété a 5 chambres, 4 salles de bains caractéristiques.
Description
LAKEFRONT LIVING IN GUARD-GATED LAKE ESTATES AT ROLLING HILLS! Experience this beautifully updated custom home with desirable eastern exposure, offering breathtaking sunrises and tranquil lake views. Freshly painted inside and out, the home features custom crown molding, refined finishes, and a spacious, functional layout. The first-floor primary suite is a private retreat with a remodeled spa-inspired bath, Roman tub, separate shower, and dual vanities. A versatile office/bedroom, formal dining room, living room, family room, and updated eat-in kitchen with 42" cabinetry, quartz countertops, and center island complete the main level. Upstairs offers a bright loft, Jack-and-Jill bath, and a desirable triple-split bedroom floor plan. Enjoy seamless indoor-outdoor living with a multi-slide patio door opening to the screened lanai, overlooking the remodeled pool and spa with updated patio, new heater, and pump. Additional features include **2 new A/C units, impact windows and rear sliders, surround sound, Hunter Douglas Hunter Douglas blinds, central vacuum, oversized 2-car garage, and optional Jandy saltwater pool conversion.** Low HOA includes a 9-hole golf course, cable, and alarm monitoring. Conveniently located near top-rated schools, shopping, dining, parks, major highways, and a new hospital. **A rare opportunity to own a beautifully appointed lakefront home in one of Davie's most desirable communities.
Lieu
3683 W Lakes Estates Dr, Davie, Floride 33328, États-Unis
Caractéristiques de la propriété
Propriété
- Superficie du bien:
405 m² (4 361 ft²) - Type: Non Meublé
- Caractéristiques: Porche Avec MoustiquaireSalle De LavageGarageBalconPatioLoftÉclairage ExtérieurGarde-robe Walk-in
- Lieu: Bord De L'eau
Parcelle/Terrain
- Superficie du terrain/lot:
1 252 m² (13 476 ft²) - Bord de l'eau: 30 m
- Description du terrain: Clôturé
Construction
- Année de construction: 2005
- Style: Vieille Espagne
- Type de toit: Toit En Berceau
- Construction: Construction Stuc Et Blocs De Béton
- extérieur: Stucco
Stationnement/Garage
- Description du garage: Garage AttachéOuvre-porte De Garage Automatique
Chambres
- Chambres: 5
Salles de bains
- Nombre total de salles de bain: 4
- Salle de bain complète: 4
- Détails: Miroirs Sur Mesure
Autres pièces
- Types de pièces: SolariumSalle FamilialeSalle De Détente/Salle De Lecture/bureauSalle À Manger Formelle
- Description de la cuisine: Îlot
- Appareils électroménagers: Chauffe-eau ÉlectriqueLaveuseCuisinièreMicroondesFour - MuralRéfrigérateurFour - Auto-nettoyantBroyeur De DéchetsSécheusePurificateur D'eauMachine À GlaçonsLave-vaisselle
Caractéristiques intérieures
- Doors: Porte Française
- Fenêtres: RideauxStoresPuits De LumièreVolets Anti-ouragan
- Planchers: TuileVinyleMarbre
- Plafond: Plafonds Voûtés
- Moulures / boiseries: Armoires
Caractéristiques extérieures
- Espaces extérieurs: Porche Avec MoustiquaireBalconPatio
- Entrée privée: Entrée - Circulaire
- Espaces de stationnement couverts:
Piscine et spa
- Piscine: CreuséePiscine Et Spa
Eau et navigation
- eau: Lac
Récréatif
- Récréatif: SpaPiscine
Sécurité
- Caractéristiques: Alarme D'incendieSystème De Sécurité PropreDétecteur De Fumée
Vue
- Caractéristiques: Vue Sur Le LacVue Sur La Piscine
Chauffage et climatisation
- Système de chauffage: Central
- Système de refroidissement: Ventilateur Au PlafondAir Climatisé Central
Services publics
- Autres services publics / utilités: Égout MunicipalEau Municipale
Communauté
- Caractéristiques: Communauté Clôturée
Informations sur les établissements scolaires
- École Secondaire: Western
- École Intermédiaire: Indian Ridge
- École Primaire: Silver Ridge