
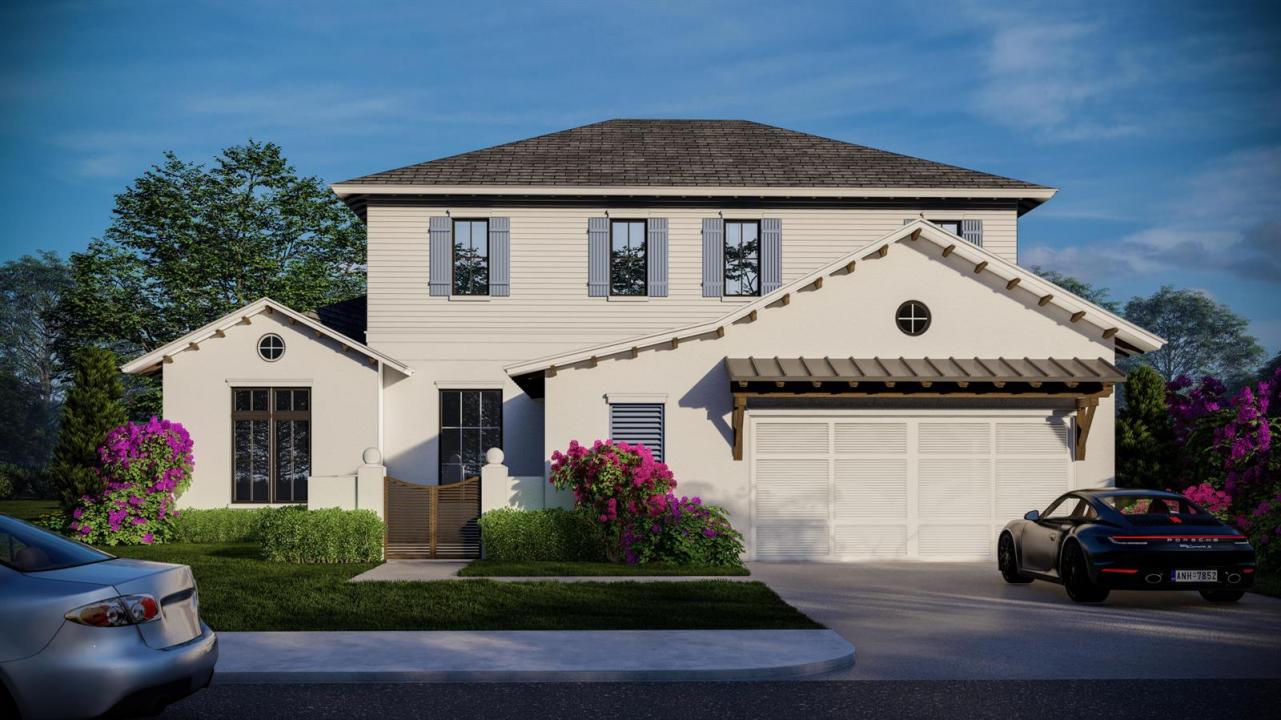
5 950 000 $ US
Maison unifamiliale à vendre, 368 Potter Road, West Palm Beach, Floride 33405, États-Unis
- #MLSB26010407
- 5
- 7
404 m² (4 350 ft²)
Inscrit par Brown Harris Stevens of PB
Le bien Maison Unifamiliale situé à 368 Potter Road, West Palm Beach, Floride 33405, États-Unis est actuellement à vendre.Cette propriété a 5 chambres, 7 salles de bains caractéristiques.
Description
This exceptional new construction two-story residence offers the perfect blend of modern luxury, thoughtful design, and prime location. CBS construction with a cement tile roof, this impressive home has 5 spacious bedrooms, 5 full bathrooms, and 2 powder rooms. Situated on an expansive 9,750 sq ft lot, the home enjoys a desirable southern exposure, allowing natural light to fill the interior walls while also sun-drenching the pool area and its beautifully designed backyard. The orientation creates a bright, inviting atmosphere throughout the home and maximizes outdoor enjoyment year-round. Designed for both everyday living and entertaining, the property offers generous indoor and outdoor spaces, complemented by a private pool and lush landscaping that creates a true backyard retreat. Ideally located just moments from the scenic Flagler Drive bike trail, residents can enjoy easy access to outdoor recreation along the Intracoastal. You're also within walking distance or a short drive to the world-renowned shopping and dining of Worth Avenue, as well as the pristine white sand beaches of the Atlantic Ocean. This is a rare opportunity to own a newly built, move-in-ready luxury home in one of South Florida's most desirable coastal locations, South of Southern Blvd., close to top-tier dining, shopping, and lifestyle amenities.
Lieu
368 Potter Road, West Palm Beach, Floride 33405, États-Unis
Caractéristiques de la propriété
Propriété
- Superficie du bien:
404 m² (4 350 ft²) - Type: Non Meublé
- Caractéristiques: GarageChambres SéparéesEntrée Privée
Parcelle/Terrain
- Superficie du terrain/lot:
906 m² (9 756 ft²)
Construction
- Année de construction: 2026
- Toiture: Bardeaux D'asphalteBardeau
- État: Construction Neuve
- Construction: Construction Stuc Et Blocs De Béton
Stationnement/Garage
- Description du garage: Garage AttachéOuvre-porte De Garage Automatique
Chambres
- Chambres: 5
Salles de bains
- Nombre total de salles de bain: 7
- Salle de bain complète: 5
- Demi-bains: 2
Autres pièces
- Types de pièces: Hall D'entrée
- Description de la cuisine: Îlot
- Appareils électroménagers: LaveuseCuisinièreMicroondesRéfrigérateurBroyeur De DéchetsSécheuseMachine À GlaçonsLave-vaisselle
Caractéristiques intérieures
- Planchers: TuileBoisMarbre
- Plafond: Plafonds Surélevés
Piscine et spa
- Piscine: ChaufféePiscine PrivéePiscine Et Spa
- Spa: ChaufféCreusé
Récréatif
- Récréatif: SpaSpaPiscineBarbecueGrill Encastré
Sécurité
- Caractéristiques: Système De Sécurité Propre
Vue
- Caractéristiques: Vue Sur La Piscine
Chauffage et climatisation
- Système de chauffage: CentralZoné
- Système de refroidissement: Air Climatisé CentralZoné
Services publics
- Autres services publics / utilités: Gaz NaturelÉgoutPublic
Communauté
- Caractéristiques: Animaux PermisPiscine
Informations sur les établissements scolaires
- École Secondaire: Forest Hill Community
- École Intermédiaire: Conniston
- École Primaire: South Olive