
3 400 000 $ US
Maison unifamiliale à vendre, 3729 Kumquat Ave, Miami, Floride 33133, États-Unis
- #MLSA11928584
- 7
- 8
Inscrit par Premier Real Estate Sales Inc.
Le bien Maison Unifamiliale situé à 3729 Kumquat Ave, Miami, Floride 33133, États-Unis est actuellement à vendre.Cette propriété a 7 chambres, 8 salles de bains caractéristiques.
Description
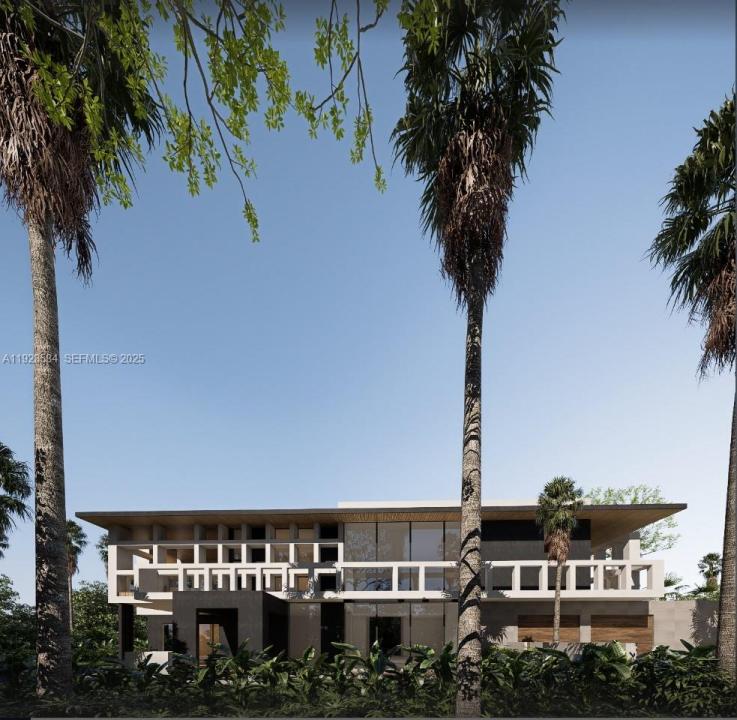
The Kumquat Project is a remarkable development opportunity in Coconut Grove, one of Miami’s most coveted neighborhoods. This offering includes a prime 11,593 sq. ft. lot paired with a complete set of fully approved architectural plans by Praxis Architecture for a world-class modern residence.
The design and approval process typically takes up to two years. This offering bypasses that entire process, representing an exceptional advantage that saves invaluable time while delivering a truly iconic vision.
The proposed residence spans 5,882 sq. ft. of living space (7,511 sq. ft. total), showcasing thoughtful design, seamless indoor-outdoor flow, and an elegant modern aesthetic.
First Floor: Features a dramatic double-height living room with natural light and expansive glass. A chef’s kitchen opens to a spacious family room. A formal dining room includes an integrated bar. This level also features a guest suite with en suite, a service/multi-use room with en suite, and a powder room.
Upstairs: Centers on the grand master suite with a spa-inspired bath and large walk-in closet. It is complemented by four additional bedrooms with en suites and a study/lounge overlooking the garden canopy.
Every space meticulously balances elegance, functionality, and connection to nature, capturing the timeless allure of the Grove lifestyle through modern architectural expression.
The Kumquat Project is more than a home—it’s an opportunity to build a statement residence without the wait.
Lieu
3729 Kumquat Ave, Miami, Floride 33133, États-Unis
Caractéristiques de la propriété
Propriété
- Caractéristiques: Salle De LavageGarageEntrée PrivéeÉclairage ExtérieurSalle De Lavage Dans Le Garage
Parcelle/Terrain
- Superficie du terrain/lot:
1 077 m² (11 593 ft²) - Description du terrain: Clôturé
Construction
- Année de construction: 2025
- Toiture: Béton
- État: Construction Neuve
- Construction: Construction Stuc Et Blocs De BétonBlocs De Béton
Stationnement/Garage
- Description du garage: Ouvre-porte De Garage Automatique
Chambres
- Chambres: 7
Salles de bains
- Nombre total de salles de bain: 8
- Salle de bain complète: 7
- Demi-bains: 1
Autres pièces
- Types de pièces: SolariumSalle FamilialeSalle De Détente/Salle De Lecture/bureauHall D'entréeQuartier Des Invités/du Personnel
- Description de la cuisine: Îlot
- Appareils électroménagers: MicroondesBroyeur De DéchetsSécheuseMachine À GlaçonsLave-vaisselleCompacteur De Déchets
- Description de la salle de lavage: Salle De Lavage Dans Le Garage
Caractéristiques intérieures
- Planchers: Marbre
- Moulures / boiseries: Armoires
- Bar: Bar
Caractéristiques extérieures
- Entrée privée: Entrée - Circulaire
- Espaces de stationnement couverts:
Piscine et spa
- Piscine: CreuséeBéton
Récréatif
- Récréatif: PiscineGrill Encastré
Sécurité
- Caractéristiques: Interphone
Vue
- Caractéristiques: Vue Sur La PiscineJardin
Chauffage et climatisation
- Système de chauffage: Central
- Système de refroidissement: Air Climatisé Central
Services publics
- Autres services publics / utilités: Égout MunicipalEau Municipale
Communauté
Informations sur les établissements scolaires
- École Secondaire: Coral Gables
- École Intermédiaire: Ponce De Leon
- École Primaire: Sunset