
742 000 $ US
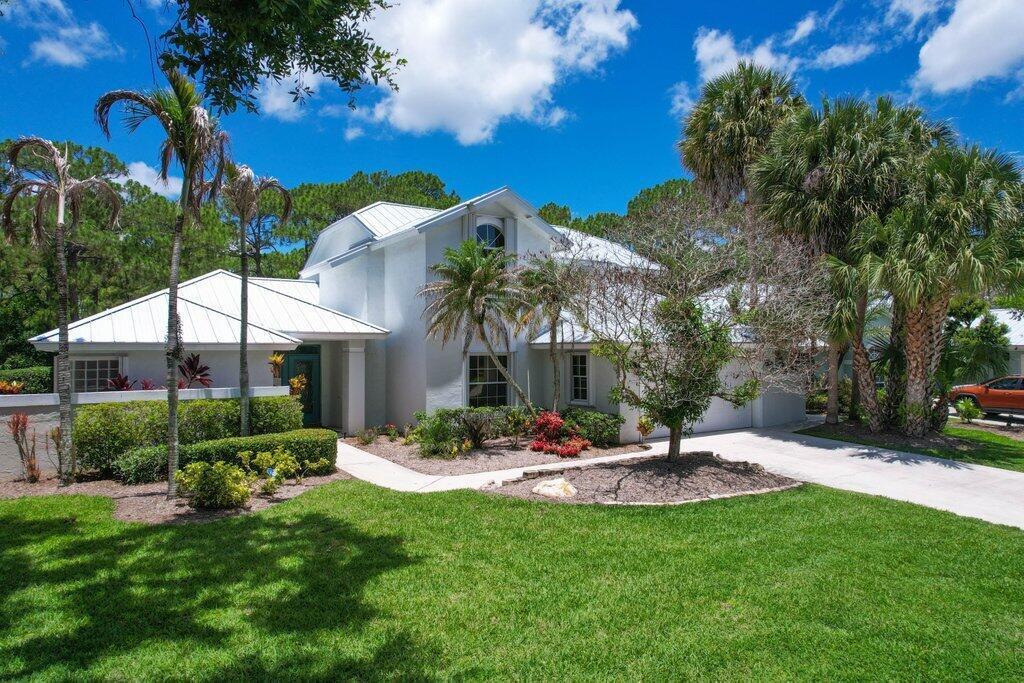
Maison unifamiliale à vendre, 3730 SW Woodbriar Lane, Palm City, Floride 34990, États-Unis
- #MLSB26037709
- 4
- 3
245 m² (2 637 ft²)
Inscrit par LPT Realty, LLC
Le bien Maison Unifamiliale situé à 3730 SW Woodbriar Lane, Palm City, Floride 34990, États-Unis est actuellement à vendre.Cette propriété a 4 chambres, 3 salles de bains caractéristiques.
Description
Welcome to this well-appointed 4-bedroom, 3-bathroom residence in the Danforth community of Palm City. Offering 2,637 square feet of finished living space across two stories, this single-family home provides comfortable room for all your needs. The two-car garage offers convenient vehicle storage and protection. Situated in the established Danforth subdivision, this property presents a solid opportunity for those seeking a spacious home with multiple bedrooms and bathrooms to accommodate modern living requirements. 2020 remodeled/resurfaced pool/hot tub with all new Jandy top of the line pool equipment. New jets and heater for pool and hot tub. LED multi-colored lighting all operated from an app from your smart phone. New 2020 Lennox AC with UV Complete dual , smart thermostat. 2021 new metal roof. Hurricane accordion shutters. 2025 new luxury vinyl wood flooring as well as new 2025 plush carpeting upstairs. Alarm system on doors and windows. Hurricane rated garage doors. May 2026 Brand new Water Heater
Lieu
3730 SW Woodbriar Lane, Palm City, Floride 34990, États-Unis
Caractéristiques de la propriété
Propriété
- Superficie du bien:
245 m² (2 637 ft²) - Caractéristiques: Porche Avec MoustiquaireSalle De LavageGaragePatioChambres SéparéesEntrée PrivéeGarde-robe Walk-in
Parcelle/Terrain
- Superficie du terrain/lot:
1 040 m² (11 192 ft²) - Description du terrain: Clôturé
Construction
- Année de construction: 1991
- Toiture: Tôle
- Construction: Blocs De Béton
- extérieur: Stucco
Stationnement/Garage
- Description du garage: Garage Attaché
Chambres
- Chambres: 4
Salles de bains
- Nombre total de salles de bain: 3
- Salle de bain complète: 3
Caractéristiques intérieures
- Doors: Porte Française
- Fenêtres: Volets ÉlectriquesVolets Anti-ouragan
- Planchers: TuileBoisVinyleTapis
- Plafond: Plafonds VoûtésPlafonds Surélevés
Caractéristiques extérieures
- Espaces extérieurs: Porche Avec MoustiquairePatio
- Espaces de stationnement couverts:
Piscine et spa
- Piscine: ChaufféePiscine PrivéePrivéePiscine Et Spa
- Spa: Creusé
Récréatif
- Récréatif: SpaSpaPiscine
Sécurité
- Caractéristiques: Alarme D'incendieDétecteur De Fumée
Chauffage et climatisation
- Système de chauffage: ÉlectriqueCentral
- Système de refroidissement: Ventilateur Au PlafondÉlectriqueAir Climatisé Central
Services publics
- Autres services publics / utilités: ÉgoutPublicÉgout Hors SiteÉgout Municipal
Communauté
- Caractéristiques: Animaux PermisPiscine
Informations sur les établissements scolaires
- École Secondaire: Martin County High
- École Intermédiaire: Hidden Oaks
- École Primaire: Palm City