
1 465 000 $ US
Ferme à vendre, 3761 Dellwood Blvd., Loxahatchee, Floride 33470, États-Unis
- #MLSA11965722
- 3
- 3
235 m² (2 532 ft²)
Inscrit par List & Sell Realty Inc.
Le bien Ferme situé à 3761 Dellwood Blvd., Loxahatchee, Floride 33470, États-Unis est actuellement à vendre.Cette propriété a 3 chambres, 3 salles de bains caractéristiques.
Description
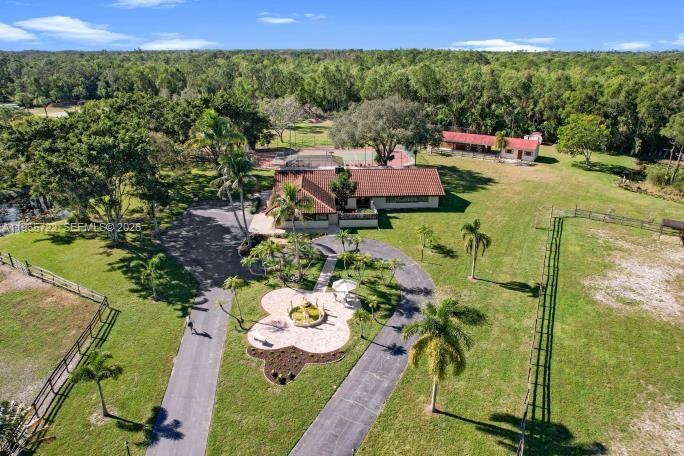
Custom built home on 5.34 acres with resort-like amenities. Stable with 3–12 x12’ stalls that open to large paddock plus 3 rooms for tack/feed, office and plumbed for apt. Large fenced pastures with auto-watering. Large salt-water pool, lighted tennis court, two fresh water ponds and concrete trailer/RV pad with electric. Custom built home with vaulted, Cedar wood ceilings, living room with River Stone fireplace, updated kitchen with sky lights, SS appliances and wine cooler, dining room, family room, office/den and huge screened patio perfect for entertaining. New Spanish barrel tile roof– 2019. Newly painted inside and out 2021. New HVAC system 2024. 3 New breaker boxes 2023. New water softening system 2022 and more. Secure gated entrance with lighted circular driveway and majestic fountain centerpiece
Lieu
3761 Dellwood Blvd., Loxahatchee, Floride 33470, États-Unis
Caractéristiques de la propriété
Propriété
- Superficie du bien:
235 m² (2 532 ft²) - Type: Non Meublé
- Caractéristiques: Porche Avec MoustiquaireSalle De LavageGarageEntrée PrivéeÉclairage ExtérieurFoyer
- Lieu: Bord De L'eau
Parcelle/Terrain
- Superficie du terrain/lot:
21 610 m² (232 610 ft²) - Description du terrain: ClôturéChevaux Autorisés
Construction
- Année de construction: 1982
- Type de toit: Toit En Berceau
- Construction: Blocs De Béton
Stationnement/Garage
- Description du garage: Garage AttachéOuvre-porte De Garage Automatique
Chambres
- Chambres: 3
Salles de bains
- Nombre total de salles de bain: 3
- Salle de bain complète: 2
- Demi-bains: 1
Autres pièces
- Types de pièces: Salle De Détente/Salle De Lecture/bureauHall D'entréeSalle À Manger Formelle
- Description de la cuisine: Îlot
- Appareils électroménagers: Adoucisseur D'eauChauffe-eau ÉlectriqueCuisinièreMicroondesRéfrigérateurFour - Auto-nettoyantBroyeur De DéchetsSécheuseLave-vaisselle
Caractéristiques intérieures
- Fenêtres: StoresPuits De Lumière
- Planchers: Tuile En CéramiqueVinyle
- Plafond: Plafonds Voûtés
Caractéristiques extérieures
- Espaces extérieurs: Porche Avec Moustiquaire
- Entrée privée: Entrée - Circulaire
- Espaces de stationnement couverts:
Piscine et spa
- Piscine: CreuséePrivée
Eau et navigation
- eau: Étang
Récréatif
- Récréatif: Terrain De TennisSpaPiscine
Sécurité
- Caractéristiques: Détecteur De Fumée
Équestre / agricole
- Structures: GrangeÉtable
- Caractéristiques: Sellerie
Vue
- Caractéristiques: Terrain De TennisVue Sur La Piscine
Chauffage et climatisation
- Système de chauffage: Central
- Système de refroidissement: Ventilateur Au PlafondAir Climatisé Central
Services publics
- Autres services publics / utilités: Fausse Septique Puit
Communauté
- Caractéristiques: Animaux Permis
Informations sur les établissements scolaires
- École Secondaire: Seminole Ridge Community
- École Intermédiaire: Osceola Creek