
925 000 $ US
Maison unifamiliale à vendre, 3775 SW 50th Street, Fort Lauderdale, Floride 33312, États-Unis
- #MLSB26035528
- 4
- 3
272 m² (2 927 ft²)
Inscrit par United Realty Group Inc
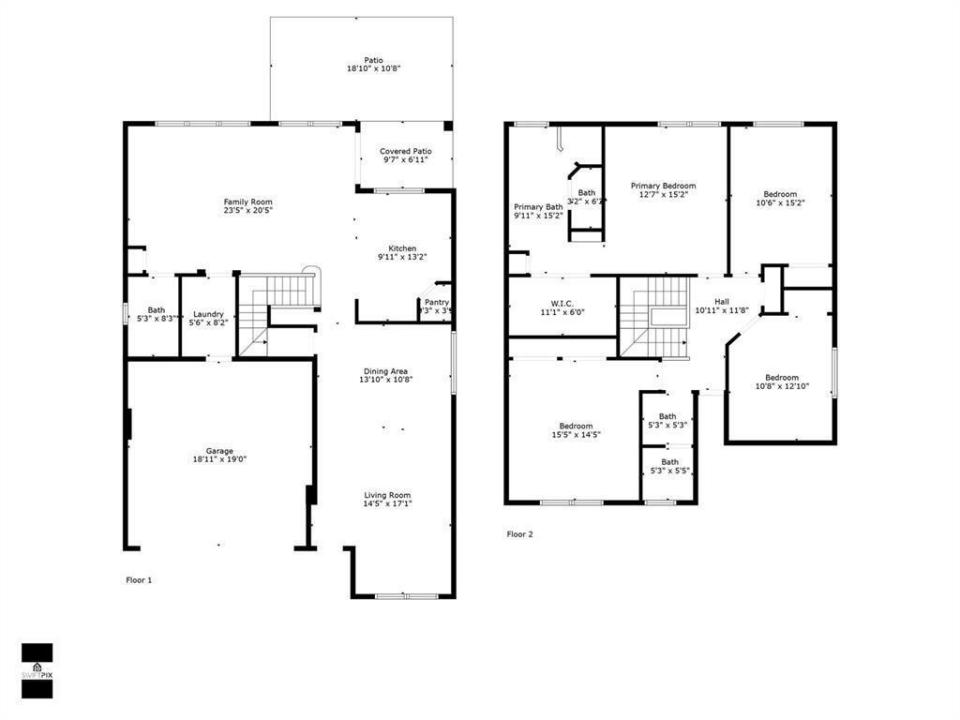
Le bien Maison Unifamiliale situé à 3775 SW 50th Street, Fort Lauderdale, Floride 33312, États-Unis est actuellement à vendre.Cette propriété a 4 chambres, 3 salles de bains caractéristiques.
Description
Pine model is the largest of the Phase-1 offers over 2,900 SqFt. House is priced to sell at BEST per SqFt/price in Mapleridge & Oakridge. Full living area downstairs split from four bedrooms upstairs. Rare premium corner lot — bring your pool designer! Otherwise plenty of room for spare cars/toys, rec vehicles, boat, etc. Backyards offers overs 1,500 SqFt of brick pavers. Home is NOT a "zero-lot line," so owns both side of the house. Upgraded electrical, lighting and video surveillance all throughout the interior and exterior. Half block walking distance to place of worship. Adjacent city park with winding walking trails and dog park is within walking distance and accessible directly from within the community. House is in good cosmetic shape, but all original, and would need remodeling.
Lieu
3775 SW 50th Street, Fort Lauderdale, Floride 33312, États-Unis
Caractéristiques de la propriété
Propriété
- Superficie du bien:
272 m² (2 927 ft²) - Caractéristiques: GarageEntrée PrivéeFoyer
Parcelle/Terrain
- Superficie du terrain/lot:
530 m² (5 704 ft²) - Description du terrain: ClôturéTerrain D'angleTrottoir
Construction
- Année de construction: 2001
- Toiture: Tuile
- extérieur: Stucco
Stationnement/Garage
- Description du stationnement: Stationnement Bateau/VR
- Description du garage: Garage Séparé
Chambres
- Chambres: 4
Salles de bains
- Nombre total de salles de bain: 3
- Salle de bain complète: 2
- Demi-bains: 1
Autres pièces
- Description de la cuisine: Îlot
- Appareils électroménagers: LaveuseCuisinièreMicroondesRéfrigérateurSécheuseMachine À GlaçonsLave-vaisselle
Caractéristiques intérieures
- Planchers: TuileBoisTuile En Céramique
- Plafond: Plafonds Surélevés
- Description du foyer: Décorative
Piscine et spa
- Piscine: Piscine Privée
Chauffage et climatisation
- Système de chauffage: Central
- Système de refroidissement: Ventilateur Au PlafondAir Climatisé Central
Services publics
- Autres services publics / utilités: ÉgoutPublicÉgout Municipal
Communauté
- Caractéristiques: Animaux PermisPiscineCommunauté Clôturée
Informations sur les établissements scolaires
- École Secondaire: Hollywood Hl High
- École Intermédiaire: Attucks
- École Primaire: Stirling