
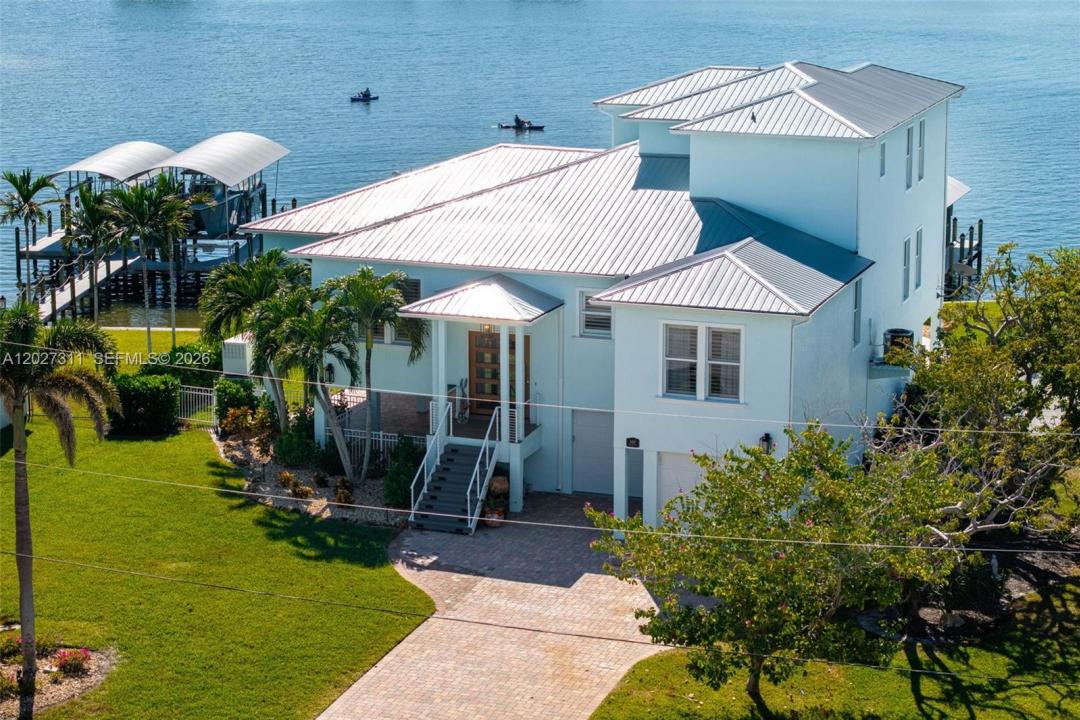
2 750 000 $ US
Maison unifamiliale à vendre, 3807 San Carlos DR, Floride 33956, États-Unis
- #MLSA12027311
- 3
- 4
330 m² (3 555 ft²)
Inscrit par KW Florida Living
Le bien Maison Unifamiliale situé à 3807 San Carlos DR, Floride 33956, États-Unis est actuellement à vendre.Cette propriété a 3 chambres, 4 salles de bains caractéristiques.
Description
LUXURY LIVING AT ITS BEST IN ST. JAMES CITY! Perfectly positioned on the open waters of San Carlos Bay, this fully renovated waterfront estate offers deep-water Gulf access, unobstructed views, and island charm. Located at the southern tip of Pine Island, the home feels private and serene while remaining close to Cape Coral and Fort Myers. Rare wide bay frontage delivers breathtaking sunsets and endless open-water views, while over $400,000 in renovations provide exceptional quality and peace of mind, including a roof, spray-foam insulation, hurricane-impact windows and doors, whole-home generator, updated HVAC, ductwork, and instant hot water heaters. Boating enthusiasts will appreciate the protected deep-water dock with no bridges and two new boat lifts (6,000 lb. and 15,000 lb.) for effortless Gulf access. Outdoor living shines with a heated pool and spa overlooking the bay, a custom tiki hut, and a fully equipped outdoor kitchen. Inside, refined coastal finishes include wide-plank tile flooring, custom closets, and a chef’s kitchen featuring JennAir appliances, exotic granite countertops, and over $250,000 in custom cabinetry. Offered tastefully furnished in Tommy Bahama style (with exclusions), this turnkey estate also features an oversized four-car garage with epoxy flooring for up to six vehicles plus extra storage. A rare combination of luxury craftsmanship, energy efficiency, security, and true waterfront living in one of Southwest Florida’s most desirable locations.
Lieu
3807 San Carlos DR, Floride 33956, États-Unis
Caractéristiques de la propriété
Propriété
- Superficie du bien:
330 m² (3 555 ft²) - Type: Meublé
- Caractéristiques: Garde-mangerSalle De LavageGarageTerrasseLoftChambres SéparéesEntrée Privée
- Lieu: Accès À L'océanBord De L'eau
Parcelle/Terrain
- Superficie du terrain/lot:
1 364 m² (14 680 ft²) - Bord de l'eau: 47 m
- Description du terrain: Clôturé
Construction
- Année de construction: 2006
- Toiture: Tôle
- Construction: CharpenteConstruction En Piliers Et TraversesBlocs De BétonCharpente & Stucco
Stationnement/Garage
- Description du stationnement: Stationnement Couvert
- Description du garage: Garage AttachéOuvre-porte De Garage Automatique
Chambres
- Chambres: 3
Salles de bains
- Nombre total de salles de bain: 4
- Salle de bain complète: 3
- Demi-bains: 1
Autres pièces
- Types de pièces: Salle FamilialeSalle De JeuxGrande Pièce
- Description de la cuisine: Îlot
- Appareils électroménagers: LaveuseCuisinièreMicroondesRéfrigérateurFour - Auto-nettoyantBroyeur De DéchetsSécheuseMachine À GlaçonsLave-vaisselle
Caractéristiques intérieures
- Planchers: TuileTapis
- Plafond: Plafonds Surélevés
- Bar: Bar Avec Évier
Caractéristiques extérieures
- Espaces extérieurs: Terrasse
- Espaces de stationnement couverts:
Piscine et spa
- Piscine: ChaufféeÉquipement InclusCreusée
Eau et navigation
- eau: Mur De Protection Du LittoralBaie
- Navigation de plaisance: Élévateur De BateauMouillage DisponibleQuai Privé
Récréatif
- Récréatif: SpaPiscineGrill Encastré
Sécurité
- Caractéristiques: Détecteur De Fumée
Vue
- Caractéristiques: Vue Sur La PiscineVue Sur L'eau
Chauffage et climatisation
- Système de chauffage: ÉlectriqueCentral
- Système de refroidissement: Ventilateur Au PlafondÉlectriqueAir Climatisé Central
Services publics
- Autres services publics / utilités: Égout MunicipalEau Municipale
Communauté
- Caractéristiques: Animaux Permis