
4 199 000 $ US
Ferme à vendre, 3828 NW 53rd Street, Boca Raton, Floride 33496, États-Unis
- #MLSB26046149
- 5
- 7
365 m² (3 927 ft²)
Inscrit par Premiere Realty LLC
Le bien Ferme situé à 3828 NW 53rd Street, Boca Raton, Floride 33496, États-Unis est actuellement à vendre.Cette propriété a 5 chambres, 7 salles de bains caractéristiques.
Description
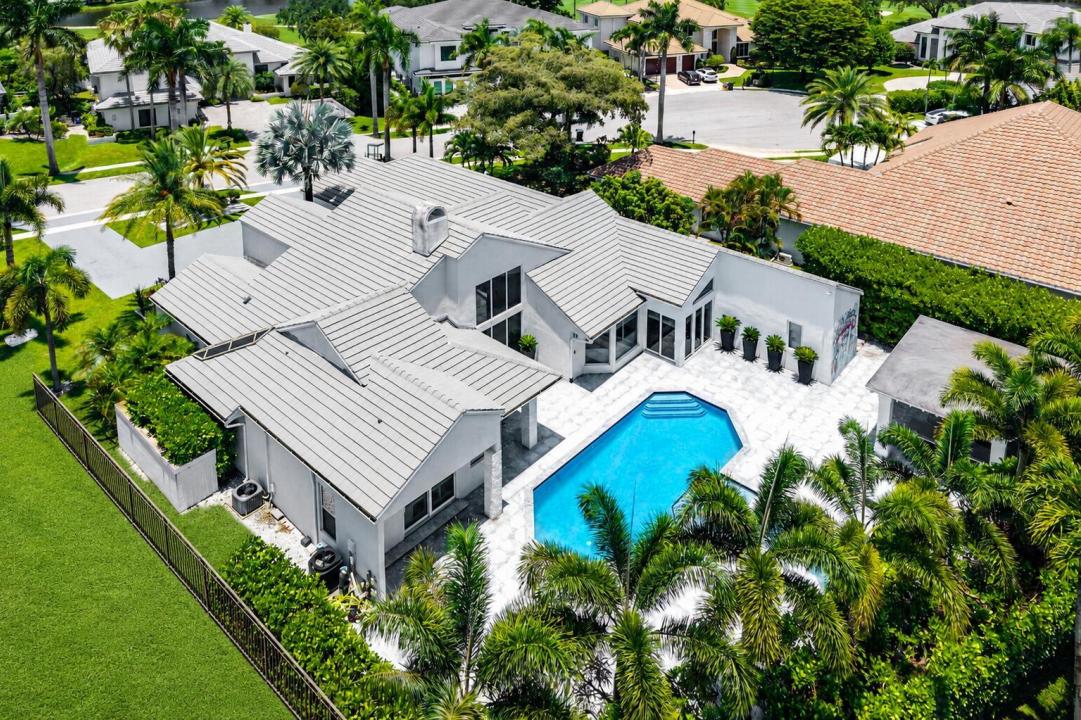
Rare opportunity to own one of Devon's exceptional custom estates. Set on an estate-sized .42-acre lot, this private 5-bedroom, 6.5-bath residence offers approximately 4,000 square feet with soaring ceilings, abundant natural light, and full impact windows and doors throughout. The exceptional outdoor living area is the true showpiece, featuring a resort-style pool, expansive entertaining terrace, covered summer kitchen, and lush tropical landscaping that creates remarkable privacy. Additional features include an open-concept kitchen designed for everyday living and entertaining with a large center island, induction cooktop, and double wall ovens, a private home theater, and a versatile bonus room. Combining an estate-sized homesite, timeless architecture, exceptional outdoor entertaining, and one of Devon's most desirable settings, this is one of Woodfield Country Club's truly special properties.
Lieu
3828 NW 53rd Street, Boca Raton, Floride 33496, États-Unis
Caractéristiques de la propriété
Propriété
- Superficie du bien:
365 m² (3 927 ft²) - Type: Non Meublé
- Caractéristiques: GaragePatioChambres SéparéesEntrée Privée
Parcelle/Terrain
- Description du terrain: Clôturé
Construction
- Année de construction: 1988
- Style: ModerneModerne
- Toiture: Tuile
- Construction: Construction Stuc Et Blocs De Béton
- extérieur: Stucco
Stationnement/Garage
- Description du garage: Garage AttachéOuvre-porte De Garage Automatique
Chambres
- Chambres: 5
Salles de bains
- Nombre total de salles de bain: 7
- Salle de bain complète: 6
- Demi-bains: 1
Autres pièces
- Types de pièces: Salle FamilialeHall D'entréeSalle À Manger Formelle
- Description de la cuisine: Îlot
- Appareils électroménagers: Chauffe-eau ÉlectriqueLaveuseCuisinièreMicroondesFour - MuralRéfrigérateurFour - Auto-nettoyantBroyeur De DéchetsSécheuseMachine À GlaçonsLave-vaisselle
Caractéristiques intérieures
- Doors: Porte Française
- Fenêtres: StoresStores En BoisPuits De Lumière
- Planchers: TuileBoisTuile En Céramique
- Plafond: Plafonds VoûtésPlafonds Surélevés
- Moulures / boiseries: Armoires
Caractéristiques extérieures
- Espaces extérieurs: Patio
- Entrée privée: Entrée - Circulaire
- Espaces de stationnement couverts:
Piscine et spa
- Piscine: Piscine Privée
- Spa: Baignoire
Récréatif
- Récréatif: PiscineGrill Encastré
Sécurité
- Caractéristiques: Agent De SécuritéPatrouille De SécuritéSystème De Sécurité Propre
Vue
- Caractéristiques: Vue Sur La PiscineJardin
Chauffage et climatisation
- Système de chauffage: ÉlectriqueCentral
- Système de refroidissement: ÉlectriqueAir Climatisé Central
Services publics
- Télécommunication: Câble Disponible
- Autres services publics / utilités: ÉgoutPublicÉgout Hors SiteÉgout Municipal
Communauté
- Caractéristiques: Centre CommunautaireSpaSaunaPiscineBarAgent De Sécurité À La GuériteTerrains De TennisCommunauté ClôturéeCommunauté Gardée Par Un Agent De SécuritéSalle D'exercicesTerrain De GolfAnimaux PermisAscenseurVert De PratiqueGymnase/salle D'exercices De L'associationBibliothèque
Informations sur les établissements scolaires
- École Secondaire: Spanish River Community
- École Intermédiaire: Omni
- École Primaire: Calusa