
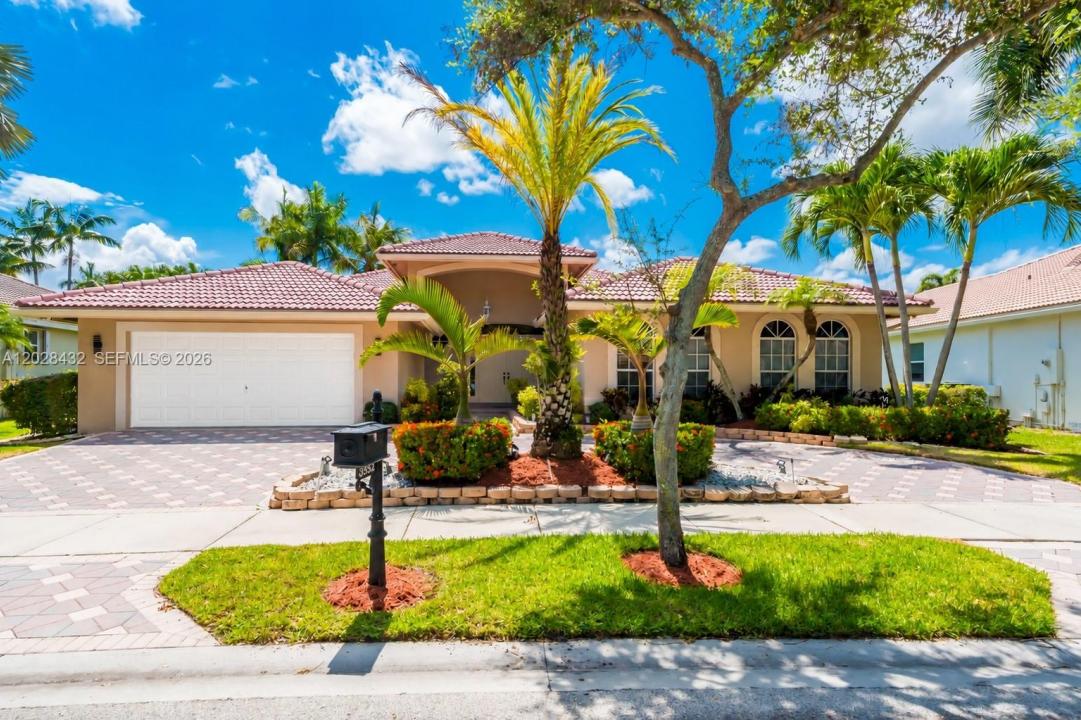
1 075 000 $ US
Ferme à vendre, 3852 Oak Ridge Cir, Weston, Floride 33331, États-Unis
- #MLSA12028432
- 5
- 3
267 m² (2 879 ft²)
Inscrit par Real Broker LLC
Le bien Ferme situé à 3852 Oak Ridge Cir, Weston, Floride 33331, États-Unis est actuellement à vendre.Cette propriété a 5 chambres, 3 salles de bains caractéristiques.
Description
BRAND NEW ROOF! Beautifully updated and move-in ready, this exceptional 5-bedroom, 3-bathroom pool home plus office is located within a prestigious guard-gated community and offers the perfect blend of elegance and modern comfort. Featuring new porcelain flooring, a freshly painted interior, soaring ceilings, abundant natural light, and a circular driveway, this home makes an impressive first impression. The newly renovated chef's kitchen showcases beautiful granite countertops, updated cabinetry, and ample space for both everyday living and entertaining. The spacious primary suite serves as a private retreat with a spa-inspired bathroom and generous closet space, while the additional bedrooms are all generously sized and offer plenty of space for family and guests. Designed for seamless indoor-outdoor living, one of the guest bathrooms provides direct access to the pool area, perfect for entertaining and enjoying South Florida living. Step outside to your private backyard oasis featuring a sparkling resurfaced pool surrounded by lush landscaping. Residents enjoy resort-style amenities including tennis courts, a fitness center, community pool, top-rated schools, and convenient access to hospitals, shopping, dining, and major highways. Exceptional location, luxury, and lifestyle all in one—schedule your private showing today!
Lieu
3852 Oak Ridge Cir, Weston, Floride 33331, États-Unis
Caractéristiques de la propriété
Propriété
- Superficie du bien:
267 m² (2 879 ft²) - Caractéristiques: Garde-mangerSalle De LavageGaragePatioChambres SéparéesEntrée PrivéeÉclairage Extérieur
Parcelle/Terrain
- Superficie du terrain/lot:
835 m² (8 991 ft²) - Description du terrain: Clôturé
Construction
- Année de construction: 1998
- Construction: Construction Stuc Et Blocs De Béton
Chambres
- Chambres: 5
Salles de bains
- Nombre total de salles de bain: 3
- Salle de bain complète: 3
Caractéristiques intérieures
- Fenêtres: RideauxStoresVolets Anti-ouragan
- Planchers: Tuile En CéramiqueMarbre
- Plafond: Plafonds Surélevés
Caractéristiques extérieures
- Espaces extérieurs: Patio
- Entrée privée: Entrée - Circulaire
- Espaces de stationnement couverts:
Piscine et spa
- Piscine: Creusée
Récréatif
- Récréatif: Piscine
Sécurité
- Caractéristiques: Patrouille De Sécurité
Vue
- Caractéristiques: Vue Sur La PiscineJardin
Chauffage et climatisation
- Système de chauffage: ÉlectriqueCentral
- Système de refroidissement: Ventilateur Au PlafondÉlectriqueAir Climatisé Central
Services publics
- Autres services publics / utilités: Égout MunicipalEau Municipale
Communauté
- Caractéristiques: Centre CommunautaireAnimaux PermisPiscineTerrains De TennisCommunauté Clôturée
Informations sur les établissements scolaires
- École Secondaire: Cypress Bay
- École Intermédiaire: Falcon Cove
- École Primaire: Everglades