
429 000 $ US
Ferme à vendre, 3856 SW 11TH Avenue, Okeechobee, Floride 34974, États-Unis
- #MLSB26060677
- 3
- 2
162 m² (1 740 ft²)
Inscrit par Legacy Real Estate of Florida LLC
Le bien Ferme situé à 3856 SW 11TH Avenue, Okeechobee, Floride 34974, États-Unis est actuellement à vendre.Cette propriété a 3 chambres, 2 salles de bains caractéristiques.
Description
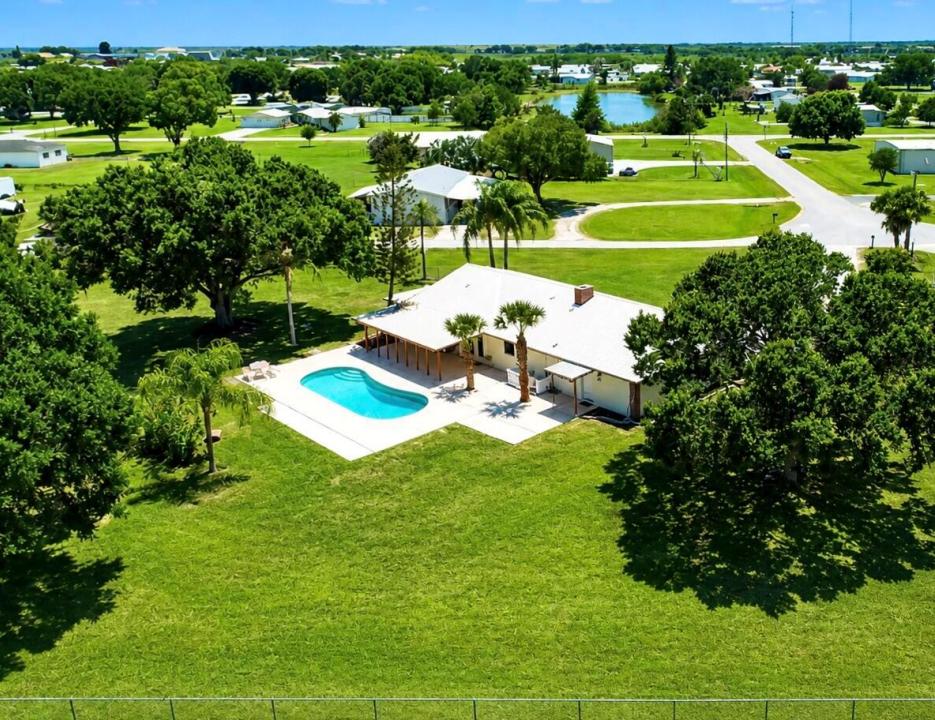
Located in the highly desirable southwest section of town, within the peaceful community of Ousley Estates. This CBS 3-bedroom, 2-bath home sits on a spacious 1.34-acre lot, with no HOA and connected to city water and sewer. This property offers both convenience and freedom—just a short drive to downtown and only minutes from Lake Okeechobee. The home features numerous upgrades, including new luxury vinyl plank flooring, a new water heater, updated ceiling fans, modern interior and exterior lighting, new blinds, and fresh paint throughout. The spacious kitchen is equipped with stainless steel appliances, epoxy countertops, and ample cabinet storage—perfect for everyday living and entertaining. Step outside to enjoy the covered patio and fully fenced backyard, complete with a pool featuring a new pump and equipment. Mature grandfather oaks and palm trees provide shade and a beautiful natural setting. The 11' x 40' shed offers plenty of additional storage or workspace. This move-in-ready home combines comfort, space, and location—truly a must-see. Schedule your private showing today!
Lieu
3856 SW 11TH Avenue, Okeechobee, Floride 34974, États-Unis
Caractéristiques de la propriété
Propriété
- Superficie du bien:
162 m² (1 740 ft²) - Caractéristiques: GarageEntrée PrivéeGarde-robe Walk-in
- Lieu: Cul-de-sac
- Autres bâtiments: RemiseAutre Bâtiment/Remise
Parcelle/Terrain
- Superficie du terrain/lot:
5 429 m² (58 434 ft²)
Construction
- Année de construction: 1987
- Toiture: Tôle
- État: RénovéRénové
- Construction: Construction Stuc Et Blocs De BétonBriqueConstruction À Dalle
- extérieur: Stucco
Stationnement/Garage
- Description du garage: Garage AttachéOuvre-porte De Garage Automatique
Chambres
- Chambres: 3
Salles de bains
- Nombre total de salles de bain: 2
- Salle de bain complète: 2
Autres pièces
- Description de la cuisine: Îlot
- Appareils électroménagers: Chauffe-eau ÉlectriqueLaveuseMicroondesFour - MuralRéfrigérateurFour - Auto-nettoyantSécheuseMachine À GlaçonsLave-vaisselle
Caractéristiques intérieures
- Doors: Porte Française
- Fenêtres: Stores
- Planchers: TuileBoisVinyle
- Plafond: Plafonds Surélevés
Piscine et spa
- Piscine: Fibres De VerrePiscine PrivéeBéton
Récréatif
- Récréatif: Piscine
Vue
- Caractéristiques: Vue Sur La Piscine
Chauffage et climatisation
- Système de chauffage: Central
- Eau chaude: Chauffe-eau À L'énergie Solaire
- Système de refroidissement: Ventilateur Au PlafondAir Climatisé Central
Services publics
- Télécommunication: Câble Disponible
- Autres services publics / utilités: ÉgoutPublicÉgout Hors SiteÉgout Municipal
Communauté
- Caractéristiques: Animaux PermisPiscine
Informations sur les établissements scolaires
- École Secondaire: Okeechobee
- École Intermédiaire: Osceola Creek