
1 395 000 $ US
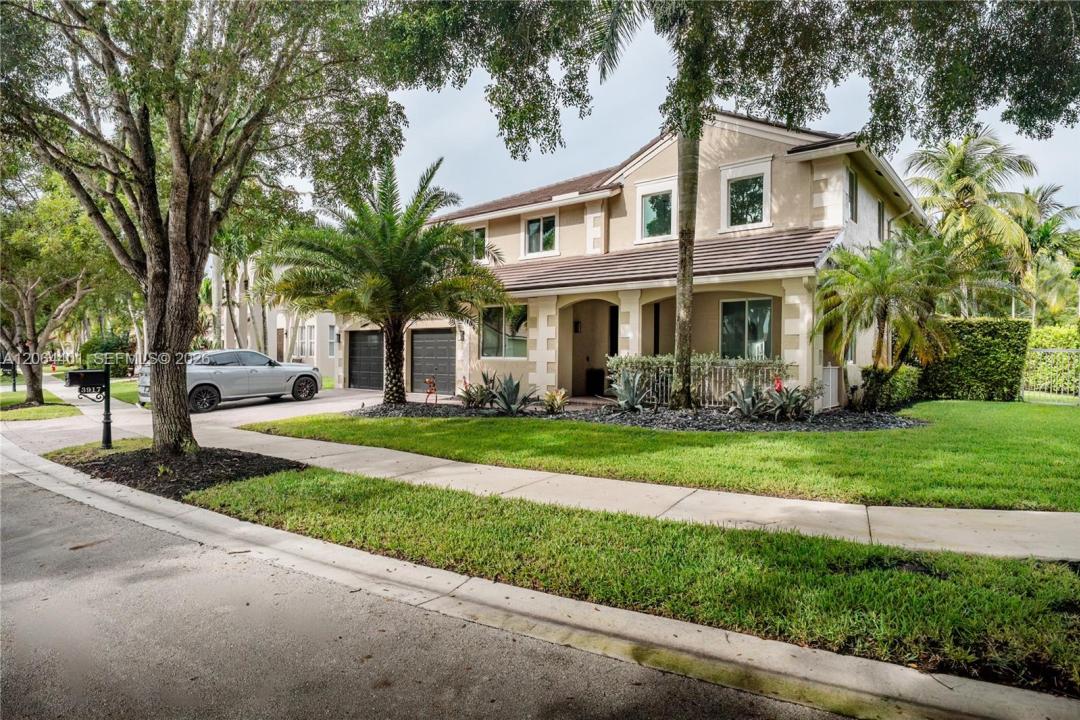
Maison unifamiliale à vendre, 3917 Heron Ridge Ln, Weston, Floride 33331, États-Unis
- #MLSA12064401
- 5
- 3
368 m² (3 960 ft²)
Inscrit par Douglas Elliman
Le bien Maison Unifamiliale situé à 3917 Heron Ridge Ln, Weston, Floride 33331, États-Unis est actuellement à vendre.Cette propriété a 5 chambres, 3 salles de bains caractéristiques.
Description
Spectacular 5-bedroom, 3-bathroom home on an oversized lot in the highly sought-after community of The Ridges. Offering 4,169 square feet of beautifully updated living spaces, this is one of the largest homes in the neighborhood with designer-inspired finishes throughout. The thoughtfully designed floor plan includes a convenient first-floor bedroom and full bath, ideal for guests or a home office. Upstairs, the expansive primary suite features a spacious sitting area with an adjoining den and a beautifully renovated spa-like bathroom. All secondary bedrooms are generously sized. The backyard is a true retreat, complete with a covered patio, lush tropical landscaping, and a heated pool with spa that is perfect for relaxing or entertaining. Since 2022, extensive improvements include impact windows, a new roof and gutters, exterior paint, a resurfaced pool with new heater, pumps and equipment, new garage doors and openers, a fully renovated kitchen with new appliances, updated landscaping with lighting, new interior lighting, and two remodeled bathrooms. Residents of The Ridges enjoy resort-style amenities including a clubhouse, pools, splash zone, playground, tennis and pickleball courts, basketball courts, beach volleyball, soccer fields, parks, scenic trails, picnic areas, 24-hour gated security, and community events. Ideally located near A-rated Weston schools, parks, shopping, dining, and major highways.
Lieu
3917 Heron Ridge Ln, Weston, Floride 33331, États-Unis
Caractéristiques de la propriété
Propriété
- Superficie du bien:
368 m² (3 960 ft²) - Caractéristiques: GaragePatioÉclairage Extérieur
Parcelle/Terrain
- Superficie du terrain/lot:
1 042 m² (11 215 ft²) - Description du terrain: Clôturé
Construction
- Année de construction: 1998
- Type de toit: Toit En Berceau
- Construction: Construction Stuc Et Blocs De Béton
Stationnement/Garage
- Description du garage: Ouvre-porte De Garage Automatique
Chambres
- Chambres: 5
Salles de bains
- Nombre total de salles de bain: 3
- Salle de bain complète: 3
Caractéristiques intérieures
- Planchers: Bois
Caractéristiques extérieures
- Espaces extérieurs: Patio
- Espaces de stationnement couverts:
Piscine et spa
- Piscine: ChaufféeÉquipement InclusCreusée
- Spa: ChaufféCreusé
Récréatif
- Récréatif: SpaPiscine
Chauffage et climatisation
- Système de chauffage: Électrique
- Système de refroidissement: Ventilateur Au PlafondAir Climatisé Central
Services publics
- Autres services publics / utilités: Égout MunicipalEau Municipale
Communauté
Informations sur les établissements scolaires
- École Secondaire: Cypress Bay
- École Intermédiaire: Falcon Cove
- École Primaire: Everglades