
492 374 $ US
Maison unifamiliale à vendre, 393 SE RANCH OAK Circle, Port St. Lucie, Floride 34984, États-Unis
- #MLSB26075351
- 4
- 3
222 m² (2 394 ft²)
Inscrit par Taylor Morrison Realty of Florida
Le bien Maison Unifamiliale situé à 393 SE RANCH OAK Circle, Port St. Lucie, Floride 34984, États-Unis est actuellement à vendre.Cette propriété a 4 chambres, 3 salles de bains caractéristiques.
Description
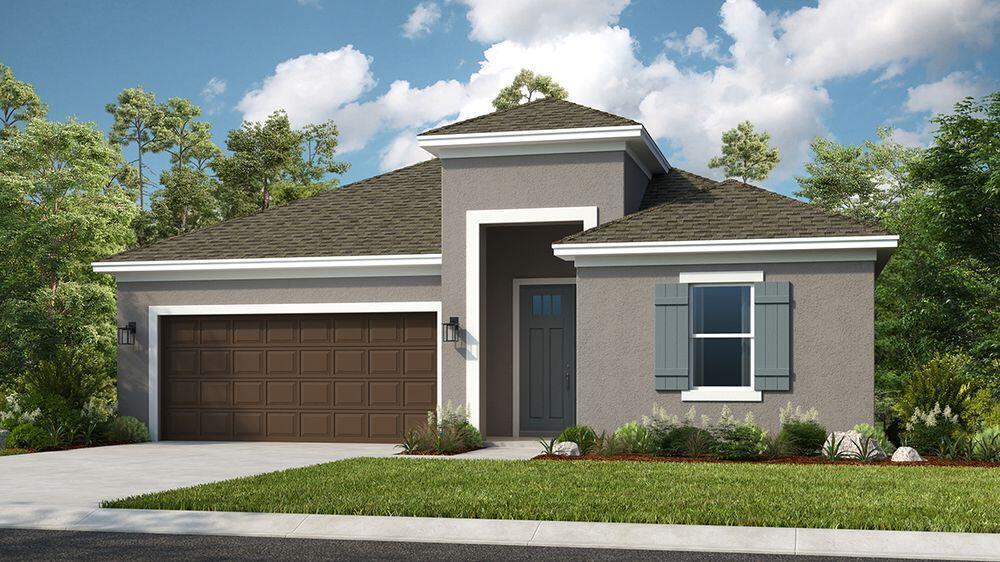
What's Special: Dedicated Study | Covered Patio | No Rear Neighbors | South Facing Lot. New Construction - March Completion! Built by America's Most Trusted Home Builder. Welcome to the Grenada at 393 SE Ranch Oak Circle in Veranda Oaks! This charming new one-story home offers four bedrooms, three bathrooms, a private study, and a spacious two-car garage. At the heart of the home, the gourmet kitchen shines with a large island, walk-in pantry, and seamless flow into the casual dining area and expansive great room. The private primary suite is tucked away for added comfort and features a spacious bathroom and generous walk-in closet, while three secondary bedrooms offer flexibility. Photos are for representative purposes only. MLS#B26075351 A new home opportunity awaits at Veranda Oaks in Port St. Lucie. Conveniently located near the Martin County line with easy access to the Florida Turnpike, you're close to beaches, recreation, shopping, medical facilities, and Treasure Coast attractions. This gated 56 acre community features two lakes and an amenity center with a pool, cabana, dog park, playground, and covered seating. Additional Highlights Include: Impact windows, tray ceiling pkg, pocket sliding door at great room, 8' interior doors, interior door at primary closet to laundry, and outdoor kitchen rough-in.
Lieu
393 SE RANCH OAK Circle, Port St. Lucie, Floride 34984, États-Unis
Caractéristiques de la propriété
Propriété
- Superficie du bien:
222 m² (2 394 ft²) - Type: Non Meublé
- Caractéristiques: Garde-mangerEspace Pour La PiscineGaragePatioEntrée PrivéeRaccordement Pour La LaveuseGarde-robe Walk-in
Construction
- Année de construction: 2027
- Toiture: Bardeaux D'asphalteBardeau
- État: Construction Neuve
- Construction: Construction Stuc Et Blocs De BétonConstruction À Dalle
Stationnement/Garage
- Description du garage: Garage Attaché
Chambres
- Chambres: 4
Salles de bains
- Nombre total de salles de bain: 3
- Salle de bain complète: 3
Autres pièces
- Types de pièces: Salle De Détente/Salle De Lecture/bureauGrande Pièce
- Description de la cuisine: Îlot
- Appareils électroménagers: CuisinièreMicroondesFour - MuralFour - Auto-nettoyantLave-vaisselle
Caractéristiques intérieures
- Planchers: VinyleTapis
- Plafond: Plafonds Surélevés
Caractéristiques extérieures
- Espaces extérieurs: Patio
- Espaces de stationnement couverts:
Piscine et spa
- Piscine: Piscine Privée
Sécurité
- Caractéristiques: Détecteur De Fumée
Vue
- Caractéristiques: Vue Sur L'eau
Chauffage et climatisation
- Système de chauffage: Central
- Système de refroidissement: Air Climatisé Central
Services publics
- Autres services publics / utilités: ÉgoutPublicServices Publics EnfouisÉgout Municipal
Communauté
- Caractéristiques: Animaux PermisPiscineCommunauté Clôturée