
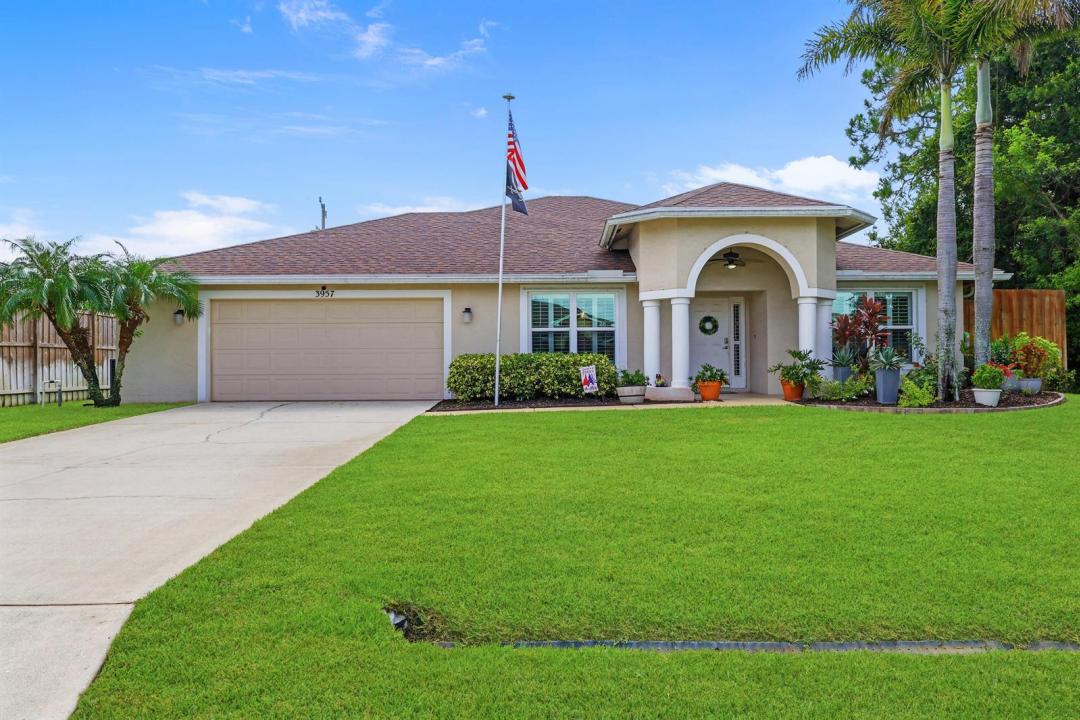
448 000 $ US
Ferme à vendre, 3957 SW Helmlinger Street, Port St. Lucie, Floride 34953, États-Unis
- #MLSB26060495
- 3
- 2
172 m² (1 852 ft²)
Inscrit par Florida Coastal Premier Realty LLC
Le bien Ferme situé à 3957 SW Helmlinger Street, Port St. Lucie, Floride 34953, États-Unis est actuellement à vendre.Cette propriété a 3 chambres, 2 salles de bains caractéristiques.
Description
Welcome to 3957 SW Helmlinger Street in the heart of Port St. Lucie! This beautifully maintained home offers the perfect combination of comfort, style, and peace of mind with numerous major updates already completed. Enjoy the confidence of a brand-new roof (2025), front impact windows installed just 3 years ago, new plumbing throughout, and a newer water heater (2021). Step inside to a bright, open floor plan filled with natural light, creating an inviting space that's perfect for both everyday living and entertaining. The spacious kitchen overlooks the main living areas, while the thoughtfully designed layout provides comfortable bedrooms and functional living spaces for family and guests alike. Outside, the generous backyard offers endless possibilities for entertaining, gardening, pets, or creating your own private outdoor retreat. Conveniently located near I-95, the Florida Turnpike, shopping, dining, parks, schools, and everything Port St. Lucie has to offer, this move-in-ready home is an exceptional opportunity for homeowners and investors alike. With major improvements already taken care of—including a new 2025 roof, front impact windows, all-new plumbing, and a 2021 water heater—this home delivers the updates buyers are looking for. Don't miss your opportunity to make this Port St. Lucie gem your own!
Lieu
3957 SW Helmlinger Street, Port St. Lucie, Floride 34953, États-Unis
Caractéristiques de la propriété
Propriété
- Superficie du bien:
172 m² (1 852 ft²) - Type: Non Meublé
- Caractéristiques: Garde-mangerGaragePatioEntrée PrivéeRaccordement Pour La LaveuseEspace De RemisageGarde-robe Walk-in
Parcelle/Terrain
- Description du terrain: Clôturé
Construction
- Année de construction: 2006
- Toiture: ComposéBardeaux D'asphalteBardeau
- Construction: Blocs De Béton
- extérieur: Stucco
Stationnement/Garage
- Description du garage: Garage Attaché
Chambres
- Chambres: 3
Salles de bains
- Nombre total de salles de bain: 2
- Salle de bain complète: 2
Autres pièces
- Types de pièces: Hall D'entrée
- Description de la cuisine: Îlot
- Appareils électroménagers: Chauffe-eau ÉlectriqueLaveuseCuisinièreMicroondesRéfrigérateurBroyeur De DéchetsSécheuseLave-vaisselle
Caractéristiques intérieures
- Planchers: TuileTuile En Céramique
- Plafond: Plafonds VoûtésPlafonds Surélevés
Caractéristiques extérieures
- Espaces extérieurs: Patio
- Espaces de stationnement couverts:
Sécurité
- Caractéristiques: Détecteur De Fumée
Chauffage et climatisation
- Système de chauffage: Central
- Système de refroidissement: Air Climatisé Central
Services publics
- Télécommunication: Câble Disponible
- Autres services publics / utilités: ÉgoutPublicÉgout Hors SiteÉgout MunicipalPuit
Communauté
- Caractéristiques: Animaux Permis