
1 950 000 $ US
Ferme à vendre, 3958 SW 140TH Avenue, Davie, Floride 33330, États-Unis
- #MLSB26063447
- 5
- 5
407 m² (4 376 ft²)
Inscrit par Tommy Crivello Real Estate Group
Le bien Ferme situé à 3958 SW 140TH Avenue, Davie, Floride 33330, États-Unis est actuellement à vendre.Cette propriété a 5 chambres, 5 salles de bains caractéristiques.
Description
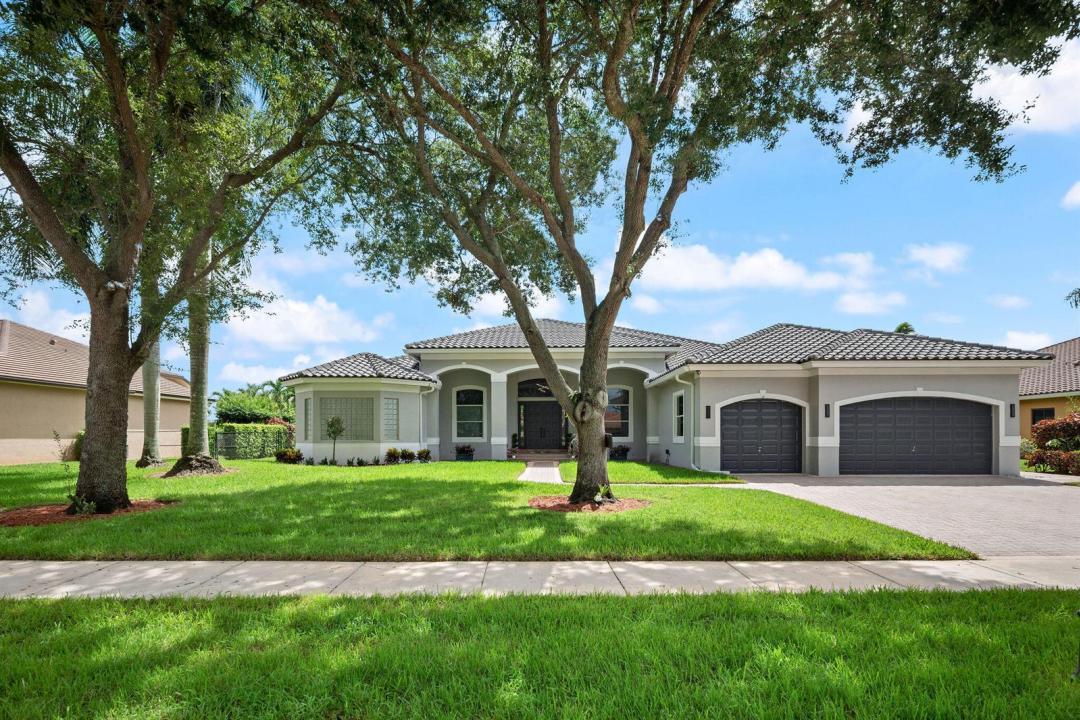
This estate is situated on an oversized cul-de-sac lot along one of the quietest dead-end streets in Davie's premier gated community, Imagination farms. This is the largest Hanover model available offering over 4,300 square feet of living space, 5 bedrooms, and 5 full bathrooms, plus a dedicated office with 6th-bedroom potential. The home features serene canal views, a 2021 roof, and Italian rectified white onyx porcelain tile flooring beneath soaring ceilings throughout the open living areas. The gourmet kitchen is a standout, showcasing crisp white cabinetry, marble countertops, double wall ovens, and dual dishwashers, with a wet bar and wine fridge tucked nearby for effortless entertaining. Retreat to the primary suite, where a dramatic tray ceiling and cozy sitting area create a true escape. The spa-like en-suite bath features a raised soaking tub, a separate shower, and dual vanities. Outside, a covered paver patio overlooks the sparkling pool and spa, framed by mature palms and lush landscaping backing to the water. A truly peaceful setting that's hard to find. With its combination of space, style, and location, (with one of the lowest HOA fees in the area) this is a rare opportunity in one of Davie's most desirable gated communities. For all showings/tours, please call the listing agent.
Lieu
3958 SW 140TH Avenue, Davie, Floride 33330, États-Unis
Caractéristiques de la propriété
Propriété
- Superficie du bien:
407 m² (4 376 ft²) - Caractéristiques: GaragePatioEntrée PrivéeÉclairage ExtérieurGarde-robe Walk-in
- Lieu: Cul-de-sacBord De L'eau
Parcelle/Terrain
- Superficie du terrain/lot:
3 257 m² (35 063 ft²) - Bord de l'eau: 24 m
Construction
- Année de construction: 2001
- Toiture: Tuile
- Type de toit: Toit En Berceau
- Construction: Construction Stuc Et Blocs De Béton
- extérieur: Stucco
Stationnement/Garage
- Description du garage: Garage Attaché
Chambres
- Chambres: 5
Salles de bains
- Nombre total de salles de bain: 5
- Salle de bain complète: 5
Autres pièces
- Types de pièces: Salle FamilialeSalle À Manger Formelle
- Description de la cuisine: Îlot
- Appareils électroménagers: LaveuseCuisinièreMicroondesFour - MuralRéfrigérateurFour - Auto-nettoyantSécheuseLave-vaisselle
Caractéristiques intérieures
- Doors: Porte Française
- Fenêtres: Volets Anti-ouragan
- Planchers: TuileBois
- Plafond: Plafonds Surélevés
- Bar: Bar Avec ÉvierBar
Caractéristiques extérieures
- Espaces extérieurs: Patio
- Espaces de stationnement couverts:
Piscine et spa
- Piscine: Piscine Privée
- Spa: Creusé
Eau et navigation
- eau: Canal
Récréatif
- Récréatif: SpaPiscine
Sécurité
- Caractéristiques: Détecteur De Fumée
Vue
- Caractéristiques: Vue Sur Le CanalJardin
Chauffage et climatisation
- Système de chauffage: ÉlectriqueCentral
- Système de refroidissement: Ventilateur Au PlafondÉlectriqueAir Climatisé Central
Services publics
- Télécommunication: Câble Disponible
- Autres services publics / utilités: ÉgoutPublicÉgout Municipal
Communauté
- Caractéristiques: Animaux PermisPiscine
Informations sur les établissements scolaires
- École Secondaire: Western
- École Intermédiaire: Indian Ridge
- École Primaire: Country Isles